Megan Powell

BEDS4
BATHS3 full
SQUARE FEET2,850
MLS#1067092
STATUSActive
PROPERTY TYPEResidential - Single Family
SUBDIVISIONMiramont Village PUD
SCHOOLPoudre
Property Description
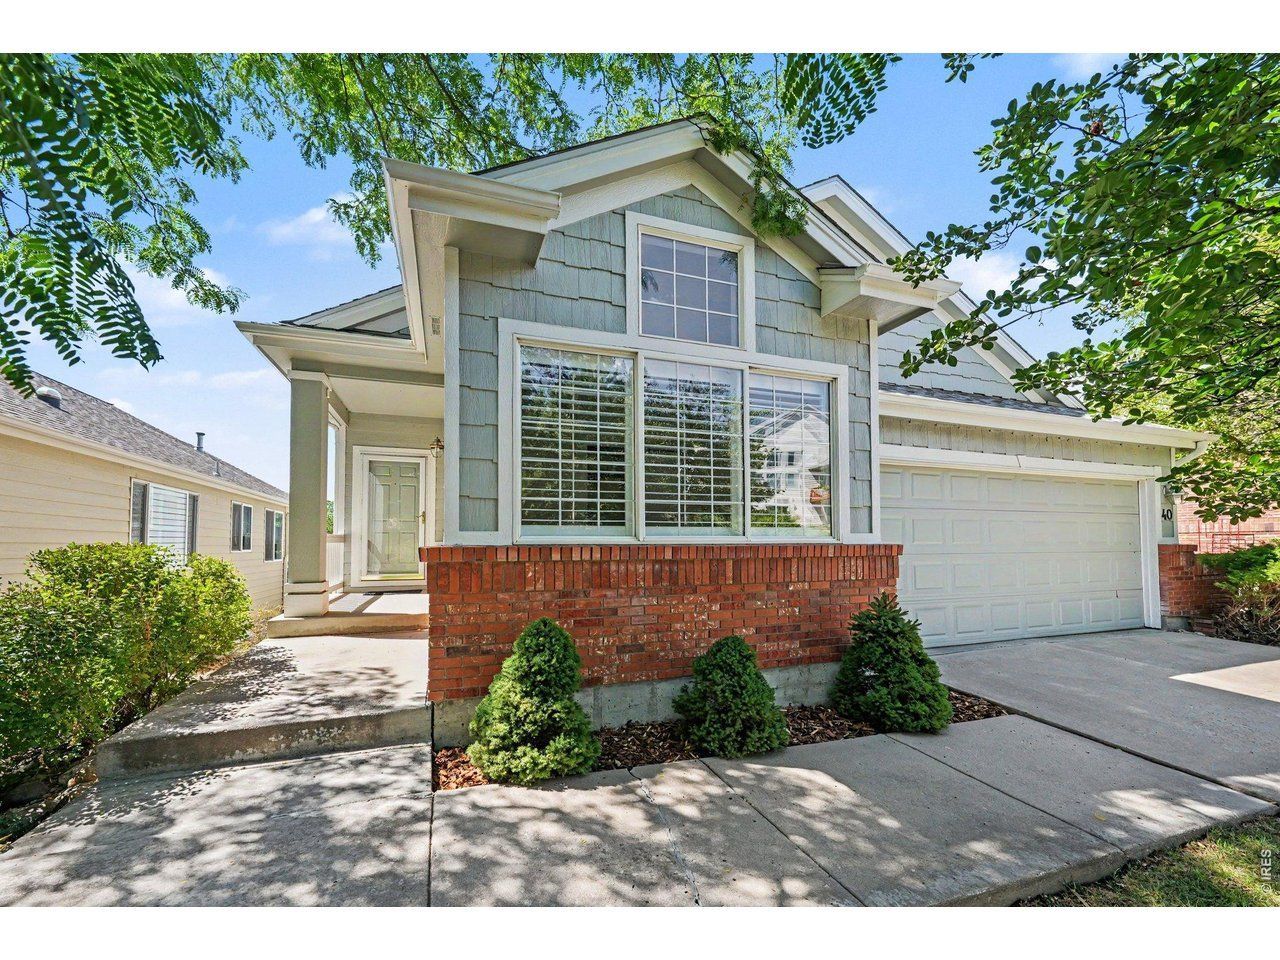
PATIO HOME with Garden Level Bsmt offers 4 bedrms, 3 baths, & 2 car garage. Easy to Lock & Leave! Ranch style Main Level living, includes laundry. Bright, sunny windows in vaulted Living Rm with gas FP. Nice Formal Dining Rm plus informal Eating Area with sliding door to covered deck. Ample cabinets & counters in spacious kitchen, appliances include a double oven! Primary Bedrm has 5 pc bath/walk-in closet. 2nd Bedrm & adjacent Bath on Main. Daylight Bsmt has huge Fam Rm, bath, 3rd & 4th Bedrms. Cozy gas fireplace in vaulted Living Room. Also, shelves for your special ornamental displays. Dining Rm and entry hall have tray ceilings, a nice builder's touch. The family Chef will love the slide out shelves in the pantry, double ovens, decorative Kitchen tile, and the ease of serving meals in this eat-in kitchen. The Trex Deck invites you to be outside, if preferred. Large windows in vaulted Primary Bed & Bath keeps these rooms bright. Double sinks, large soaker tub, step in shower, & private toilet, plus large closet w/shelves. Downstairs the expansive finished Family/Rec Rm is often used as a sitting/TV space at one end, and a game table or eating area at the other end. Great option for large gatherings.The Family Rm and Bedrms have big daylight windows. The additional Bsmt Bedrms & full bath create privacy for guests. In the basement, you will also find plenty of unfinished storage area, and a crawl space, too. This well-kept home is move-in ready and situated on the upper street level of the Village for comfort, peace, and quiet! Only 52 homes in Miramont Village where neighbors have luncheons, music nights, dinner out, and ice cream socials. Conveniently located near Fossil Creek Park and Southridge Greens Golf Course, Hike & Bike trails, tennis courts, baseball fields, picnic pavilions, fishing ponds. Also nearby is the P.O. grocery, restaurants, shopping centers, hardware stores, and medical facilities. HOA includes lawn/tree/street care, snow removal.
Property Features
Property Type: Residential - Single Family
Basement: Full, Partially Finished, Crawl Space, Daylight
Basement: Yes
Cooling: Central Air
Garage: 2 car attached
Heating: Forced Air, Humidity Control
Home Style: Patio Home
Lot Size: 0.09 Acres
Roof Type: Composition
Stories: 1.0
Taxes: $3,034
Year Built: 1999
Amenities
Eat-in Kitchen
Separate Dining Room
Cathedral Ceiling(s)
Open Floorplan
Walk-In Closet(s)
Washer/Dryer Hookup
High Ceilings
Split Bedroom Plan
Sprinkler System
Feature Descriptions
Accessibility: Main Floor Bath, Main Level Bedroom, Stall Shower, Main Level Laundry
Appliances: Down Draft, Double Oven, Dishwasher, Refrigerator, Washer, Dryer, Microwave, Disposal, Fire Alarm
Association Fee: $338/Monthly
Association Fee Includes: Common Amenities, Snow Removal, Maintenance Grounds, Management
Builder Name: James Construction
Community Features: Park
Days on Site: 7
Electric: City
Exterior: Frame, Brick
Fireplace Features: Gas, Living Room
Flooring: Wood
HOA Y/N: Yes
Lot Features: Evergreen Trees, Deciduous Trees, Paved, Curbs, Gutters, Sidewalks, Fire Hydrant within 500 Feet
Parcel Number: R1513567
Parking Features: Garage Door Opener, Attached
Patio And Porch: Deck
Road Frontage: Priv Rd up to County Standards
Sewer: Public Sewer
SQ FT Main: 1538
SQ FT Total: 2850
Utilities: Natural Gas Available, Electricity Available, Cable Available, High Speed Avail
Water: District
Window Features: Window Coverings
Local Schools
High School: Fossil Ridge
Middle School: Preston
Elementary School: Werner
School District: Poudre
Listed By / Shown By
Listed By
Agency Name: RE/MAX Alliance-FTC South
Agency Contact: 9702263990
Shown By
Agent Name: Megan Powell
Agent Phone: Cell: (303) 501-3111
Agency Title: Key Realty

Estimate Your Payment
Estimated Payment
$ 3,229.35 per month $2,805.90 Principal & Interest $252.83 Property Tax $170.63 Homeowner's InsuranceChange Payment Information
Information source: Information and Real Estate Services, LLC. Provided for limited non-commercial use only under IRES Rules. © Copyright IRES. Listing information is provided exclusively for consumers' personal, non-commercial use and may not be used for any purpose other than to identify prospective properties consumers may be interested in purchasing. Real estate listings held by other brokerage firms may be marked with the Internet Data Exchange logo and detailed information about those properties will include the name of the listing broker(s) when required by the MLS. All rights reserved.
Privacy Policy / DMCA Notice / ADA Accessibility


This site is hosted, designed and copyright
© 1994 - 2026 by
Delta Media Group, Inc. -- Patent Pending --
Agency License Information: 1-877-539-7589 | Ohio Lic# REC.2010002888 6800 W Central Ave #B, Toledo, OH 43617 | Michigan Lic# 6505366134 8040 Summerfield Rd, Lambertville, MI 48144 | Indiana Lic# RC52400106 3029 W Smith Valley Rd #211, Greenwood, IN 46142 | West Virginia LIC# 010306 Erin Rickman, Broker. 410 Market St #3, Parkersburg, WV, 26101 | Colorado LIC# EC.100108419 603 Rood Ave, Grand Junction, CO 81501 | Nevada LIC# B.0146350.LLC 9190 Double Diamond Pwky, Reno, NV 89521 | Florida LIC# CQ1073507 16638 Mooner Plank Cir, Wimauma, FL 33598 | Illinois LIC# 481014661 640 S Washington St. Suite 212, Naperville, IL 60540
950 Southridge Greens Blvd, Unit #40 | MLS# 1067092
This single family home located at 950 Southridge Greens Blvd, Unit #40, Fort Collins, CO 80525 is currently listed for sale with an asking price of $585,000. This property was built in 1999 and has 4 bedrooms and 3 full baths with 2850 sq. ft. Southridge Greens Blvd, Unit #40 is located in the Miramont Village PUD subdivision within the Poudre school district. Search Miramont Village PUD real estate on www.meganknowsgj.com today.