Megan Powell

BEDS4
BATHS3
MLS#8218983
STATUSActive
PROPERTY TYPEResidential - Single Family
SUBDIVISIONMetropolitan Club
Property Description
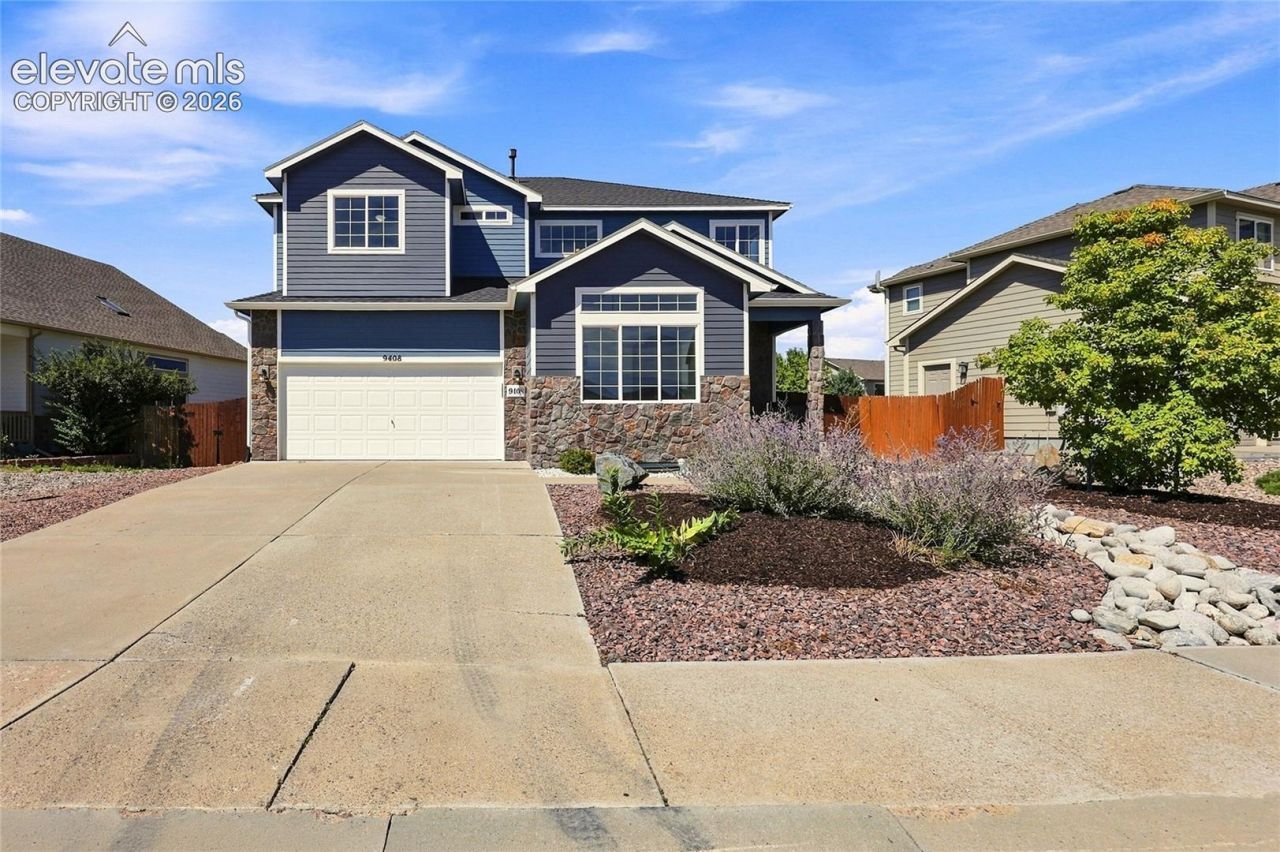
Beautifully updated two-story home offering four bedrooms, two and a half bathrooms, mountain views, and a thoughtfully designed layout with a main-level home office. New LVP flooring and interior paint create a fresh, cohesive feel throughout, complemented by new plumbing and electrical fixtures. The main level features comfortable living spaces with a family room, dining area, and convenient half bath. Upstairs, the primary suite features a private five-piece bath, while the loft adds valuable additional living space alongside three additional bedrooms, a full bath, and conveniently located laundry. The unfinished basement provides additional storage and future flexibility. A three-car garage with tandem parking on one side provides additional parking and storage space. Fresh exterior paint and new landscaping continue the updates outdoors, where the backyard features a spacious patio and dedicated dog run. With extensive updates throughout, flexible living space, and mountain views, this home offers a wonderful combination of comfort and functionality.
Property Features
Property Type: Residential - Single Family
Cooling: Ceiling Fan(s), Central Air
Fenced: Yes
Fireplaces: None
Heating: Forced Air
Lot Size: 0.18 Acres
Roof Type: Composite Shingle
Stories: 2.0
Taxes: $2,218
Year Built: 2009
Feature Descriptions
Appliances: 220v in Kitchen, Dishwasher, Disposal, Double Oven, Kitchen Vent Fan, Microwave Oven, Oven, Range, Refrigerator, Self Cleaning Oven
Basement/Foundation: Full Basement
Days on Site: 35
Existing Utilities: Cable Available, Electricity Connected, Natural Gas Connected
Exterior: Fiber Cement, Masonite Type
Fence: Rear
Floor Plan: 2 Story
Garage Amenities: Garage Door Opener
Garage Type: Attached, Tandem
Laundry Facilities: Electric Hook-up, Upper
LotDescription: Mountain View
OtherStructures: Dog Run
Outbuilding(s): Yes
Sewer: Sewer
Square Footage: 906 (Basement)
View: Mountain
Water: Municipal
Room Sizes
Bedroom: 11 X 12 Level - Upper
Bathroom ( Full): 6 X 11 Level - Upper
Bedroom: 13 X 11 Level - Upper
Bathroom ( Full): 11 X 10 Level - Upper
Living Room: 15 X 15 Level - Main
Dining Room: 11 X 11 Level - Main
Bedroom: 10 X 12 Level - Upper
Bedroom Primary: 14 X 16 Level - Upper
Bathroom (1/2): 5 X 6 Level - Main
Laundry Space: 5 X 9 Level - Upper
Office: 12 X 12 Level - Main
Kitchen: 11 X 15 Level - Main
Other Room: 13 X 13 Level - Upper
Listed By / Shown By
Listed By
Agency Name: Coldwell Banker Realty
Agency Phone: 719-550-2500
Shown By
Agent Name: Megan Powell
Agent Phone: Cell: (303) 501-3111
Agency Title: Key Realty

Estimate Your Payment
Estimated Payment
$ 2,601.07 per month $2,277.81 Principal & Interest $184.75 Property Tax $138.51 Homeowner's InsuranceChange Payment Information
The real estate listing information and related content displayed on this site is provided exclusively for consumers’ personal, non-commercial use and may not be used for any purpose other than to identify prospective properties consumers may be interested in purchasing. This information and related content is deemed reliable but is not guaranteed accurate by the Pikes Peak REALTOR® Services Corp d/b/a elevateMLS.
Privacy Policy / DMCA Notice / ADA Accessibility


This site is hosted, designed and copyright
© 1994 - 2026 by
Delta Media Group, Inc. -- Patent Pending --
Agency License Information: 1-877-539-7589 | Ohio Lic# REC.2010002888 6800 W Central Ave #B, Toledo, OH 43617 | Michigan Lic# 6505366134 8040 Summerfield Rd, Lambertville, MI 48144 | Indiana Lic# RC52400106 3029 W Smith Valley Rd #211, Greenwood, IN 46142 | West Virginia LIC# 010306 Erin Rickman, Broker. 410 Market St #3, Parkersburg, WV, 26101 | Colorado LIC# EC.100108419 603 Rood Ave, Grand Junction, CO 81501 | Nevada LIC# B.0146350.LLC 9190 Double Diamond Pwky, Reno, NV 89521 | Florida LIC# CQ1073507 16638 Mooner Plank Cir, Wimauma, FL 33598 | Illinois LIC# 481014661 640 S Washington St. Suite 212, Naperville, IL 60540
9408 Portmarnock Court | MLS# 8218983
This single family home located at 9408 Portmarnock Court, Peyton, CO 80831 is currently listed for sale with an asking price of $474,900. This property was built in 2009 and has 4 bedrooms. Portmarnock Court is located in the Metropolitan Club subdivision. Search Metropolitan Club real estate on www.meganknowsgj.com today.