Megan Powell

BEDS0
BATHS1 full
SQUARE FEET270
MLS#194345
STATUSActive
PROPERTY TYPEResidential - Condominium
SUBDIVISION914 Waters
Property Description
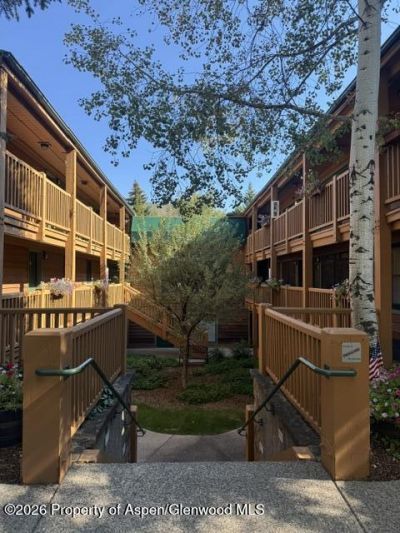
Charming Studio located 3 blocks from the Gondola!Large kitchen counter/breakfast bar space that could be used for a home office set up. This light and bright unit makes for a great center core place to live full time, part time, VRBO, or rent to a local. Secure storage area provided by HOA for skis/bikes/etc. Trash, Water, Sewer, Wi-Fi included in HOA dues. Owner pays electric & electric heat. Common area laundry located close to the unit. Professionally managed. Low HOA dues. C zone street parking available to the occupant via City of Aspen parking pass. There is also a separate parking space behind the building that is being sold for $299,000. This will guarantee a parking space at all times!
Property Features
Property Type: Residential - Condominium
Taxes: $1,617
Year Built: 1998
Feature Descriptions
Days on Site: 5
HOA Fee: 4664/Annually
HOA Y/N: 1
Parcel #: 273718263008
Rooms Total: 0
Zoning: residental
Listed By / Shown By
Listed By
Agency Name: Leverich and Carr Real Estate
Agency Contact: (970) 925-5400
Shown By
Agent Name: Megan Powell
Agent Phone: Cell: (303) 501-3111
Agency Title: Key Realty

Estimate Your Payment
Estimated Payment
$ 5,197.38 per month $4,772.42 Principal & Interest $134.75 Property Tax $290.21 Homeowner's InsuranceChange Payment Information
Privacy Policy / DMCA Notice / ADA Accessibility


This site is hosted, designed and copyright
© 1994 - 2026 by
Delta Media Group, Inc. -- Patent Pending --
Agency License Information: 1-877-539-7589 | Ohio Lic# REC.2010002888 6800 W Central Ave #B, Toledo, OH 43617 | Michigan Lic# 6505366134 8040 Summerfield Rd, Lambertville, MI 48144 | Indiana Lic# RC52400106 3029 W Smith Valley Rd #211, Greenwood, IN 46142 | West Virginia LIC# 010306 Erin Rickman, Broker. 410 Market St #3, Parkersburg, WV, 26101 | Colorado LIC# EC.100108419 603 Rood Ave, Grand Junction, CO 81501 | Nevada LIC# B.0146350.LLC 9190 Double Diamond Pwky, Reno, NV 89521 | Florida LIC# CQ1073507 16638 Mooner Plank Cir, Wimauma, FL 33598 | Illinois LIC# 481014661 640 S Washington St. Suite 212, Naperville, IL 60540
914 Waters Avenue, Unit Unit 8 | MLS# 194345
This condo located at 914 Waters Avenue, Unit Unit 8, Aspen, CO 81611 is currently listed for sale with an asking price of $995,000. This property was built in 1998 and with 270 sq. ft. Waters Avenue, Unit Unit 8 is located in the 914 Waters subdivision. Search 914 Waters real estate on www.meganknowsgj.com today.