Megan Powell

BEDS3
BATHS
SQUARE FEET3,620
MLS#20264516
STATUSActive
PROPERTY TYPEResidential - Single Family
Property Description
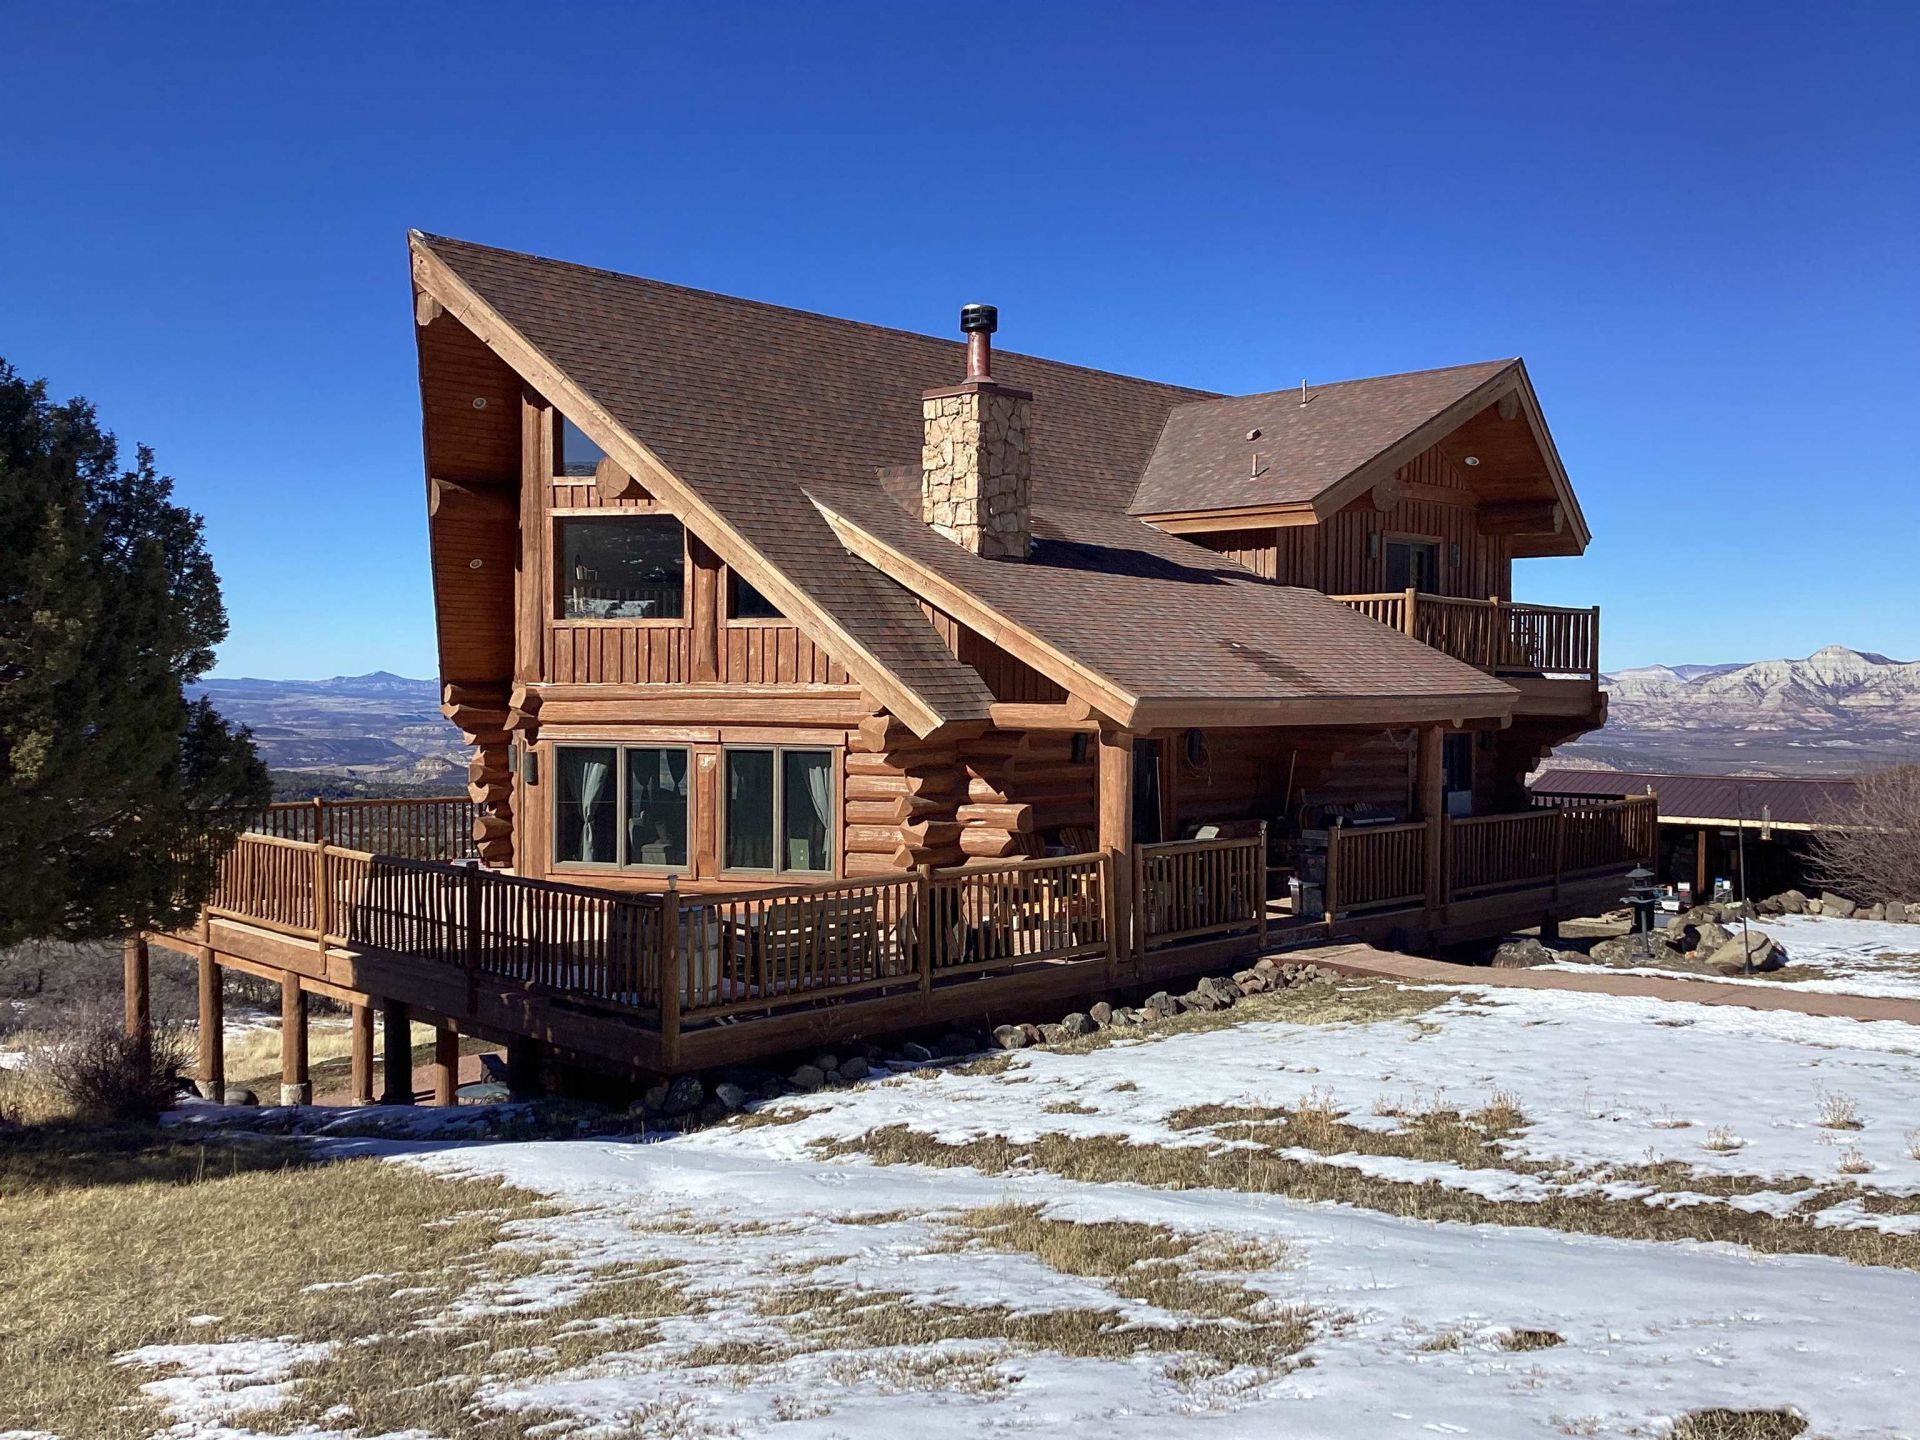
This home is the epitome of the Colorado Mountain experience. The stunning full round British Columbia log home is situated on 38.29 acres with incredible views in every direction for 40 to 50 miles. Located on the east side of the Grand Mesa just 25 minutes from powderhorn ski area and 45 minutes from the Grand Junction airport this incredible property backs to BLM land and private Ute water Conservancy land and also 1000 thousands of acres of United States For Service. The purchase also includes private water rates with two shares of Bull basin/UTE Water conservancy via A ditch on the property. There is also a small lake where elk deer and all kinds of wildlife water that you can see from the home. The home has sore ceilings in the living area and master bedroom with incredible views all around plus a massive wraparound deck off the main level. The home comes fully furnished minus owner's personal items. The master bedroom is also stunning with vaulted ceilings and two decks facing opposite directions. The other two bedrooms are downstairs with walkouts and there's a two car garage on the lower level. There are a couple of outbuildings and also a large Storage container that can stay or go. You can literally hunt from your deck for elk mule deer, bear mountain lion and all sorts of small wildlife. Located at the end of the road so there's actually no one else you we'll see. Also included is a new hot tub and large resistance pool that are solar powered. There is one neighbor, several hundred yards away but others other than that there's No other people in the area. If you're looking for the most secluded, perfect Colorado retreat this is it.
Property Features
Property Type: Residential - Single Family
Basement: Yes
Basement: Full, Concrete, Walk-Out Access
Cooling: None
Garage: 2 car attached
Heating: Active Solar, Coal, High Efficiency, Hot Water, Propan
Home Style: Three Story
Lot Size: 38.29 Acres
Roof Type: Asphalt, Composition
Stories: 3.0
Year Built: 2004
Amenities
Ceiling Fan(s)
Pantry
Upper Level Primary
Vaulted Ceiling(s)
Walk-In Closet(s)
Walk-In Shower
Window Treatments
Loft
Mud Room
Workshop
Hot Tub/Spa
Pool
RV Hookup
Shed
Propane Tank - Owned
Feature Descriptions
Accessibility: Low Threshold Shower
Appliances: Double Oven, Dryer, Dishwasher, Freezer, Gas Oven, Gas Range, Microwave, Refrigerator, Washer
Days on Site: 38
Exterior: Log, Other, See Remarks
Fencimg: Barbed Wire, Full
Fireplace: Family Room, Primary Bedroom, Wood Burning, Wood BurningStove
Flooring: Carpet, Hardwood, Tile
Horse Amenities: Horses Allowed
Hot Tub: Yes
Lot: Adjacent To Public Land, Foothills, None, Pasture, Xeriscape, Pond on Lot
Lot Dimensions: 700x2400
Other Equipment: Satellite Dish
Parking: Attached, Garage, Garage Door Opener, Guest, RV Access/Parking
Parking Notes: Attached, Garage, Garage Door Opener, Guest, RV Access
Patio/Porch: Deck, Open
Pool: Above Ground
Sewer: Septic Tank
Spa: Yes
Spa: Hot Tub
Swimming Pool: Yes
Water: Private, Spring, Well
Window: Window Coverings
Zoning: Sfr
Room Sizes
Living Room: 15x20 Level - Main
Laundry: 6x8 Level - Main
Kitchen: 20x12 Level - Main
Family Room: 15x20 Level - Basement
Dining Room: 15x15 Level - Main
Bedroom 3: 10x16 Level - Lower
Primary Bedroom: 20x30 Level - Upper
Bedroom 2: 12x20 Level - Lower
Local Schools
High School: Plateau Valley
Middle School: Plateau Valley
Elementary School: Plateau Valley
Listed By / Shown By
Listed By
Agency Name: ENGEL & VOLKERS DENVER
Agency Phone: 970-398-3433
Shown By
Agent Name: Megan Powell
Agent Phone: Cell: (303) 501-3111
Agency Title: Key Realty

Estimate Your Payment
Estimated Payment
$ 4,767.52 per month $4,494.23 Principal & Interest $0.00 Property Tax (data not provided by mls) $273.29 Homeowner's InsuranceChange Payment Information
Privacy Policy / DMCA Notice / ADA Accessibility


This site is hosted, designed and copyright
© 1994 - 2026 by
Delta Media Group, Inc. -- Patent Pending --
Agency License Information: 1-877-539-7589 | Ohio Lic# REC.2010002888 6800 W Central Ave #B, Toledo, OH 43617 | Michigan Lic# 6505366134 8040 Summerfield Rd, Lambertville, MI 48144 | Indiana Lic# RC52400106 3029 W Smith Valley Rd #211, Greenwood, IN 46142 | West Virginia LIC# 010306 Erin Rickman, Broker. 410 Market St #3, Parkersburg, WV, 26101 | Colorado LIC# EC.100108419 603 Rood Ave, Grand Junction, CO 81501 | Nevada LIC# B.0146350.LLC 9190 Double Diamond Pwky, Reno, NV 89521 | Florida LIC# CQ1073507 16638 Mooner Plank Cir, Wimauma, FL 33598 | Illinois LIC# 481014661 640 S Washington St. Suite 212, Naperville, IL 60540
9073 54 7/10 Road | MLS# 20264516
This single family home located at 9073 54 7/10 Road, Mesa, CO 81646 is currently listed for sale with an asking price of $937,000. This property was built in 2004 and has 3 bedrooms with 3620 sq. ft. Search Mesa real estate on www.meganknowsgj.com today.