Megan Powell

BEDS3
BATHS2
MLS#8871364
STATUSActive
PROPERTY TYPEResidential - Single Family
SUBDIVISIONArrowhead
Property Description
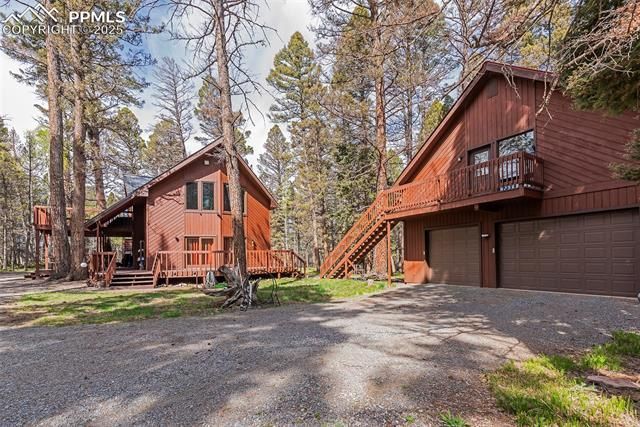
Fully furnished mountain property located in the established Arrowhead community. The main home offers 3 bedrooms, 2 bathrooms, abundant natural light, and tongue and groove vaulted ceilings. The kitchen features brand new appliances that are included with the sale.The property also includes a detached oversized two-car garage featuring a 10' x 8' rear garage door with approximately 744 square feet of finished bonus space above, providing flexibility for a variety of uses.Situated on approximately 0.75 acres, the home offers a private, wooded setting with multiple decks for outdoor enjoyment. Recent improvements include Renewal by Andersen windows and doors installed in August 2024.Located within the Arrowhead community with access to private lakes/ponds, trails, and a lodge. Seasonal winter parking is available nearby.Polaris Expedition 1000 side-by-side and hot tub are negotiable.
Property Features
Property Type: Residential - Single Family
Cooling: Ceiling Fan(s), None
Fireplaces: Electric, Pellet Stove
Heating: Baseboard, Electric
Lot Size: 0.75 Acres
Roof Type: Metal
Stories: 2.0
Taxes: $2,050
Year Built: 1981
Feature Descriptions
Appliances: 220v in Kitchen, Dishwasher, Disposal, Dryer, Microwave Oven, Range, Refrigerator, Self Cleaning Oven, Trash Compactor, Washer
Basement/Foundation: Crawl Space
CommunityFeatures: Hiking or Biking Trails, Lake/Pond, See Prop Desc Remarks
Days on Site: 551
Existing Utilities: Electricity Available, Electricity Connected, Telephone, Other, See Prop Desc Remarks
Exterior: Wood
Floor Plan: 2 Story
Garage Amenities: Oversized
Garage Type: Detached
Laundry Facilities: Electric Hook-up, Main
LotDescription: Trees/Woods
OtherStructures: Dog Run
Outbuilding(s): Yes
Sewer: Septic
Water: Municipal
Wooded: Yes
Listed By / Shown By
Listed By
Agency Name: A.E.M Home
Agency Phone: 719-287-4173
Shown By
Agent Name: Megan Powell
Agent Phone: Cell: (303) 501-3111
Agency Title: Key Realty

Estimate Your Payment
Estimated Payment
$ 3,426.69 per month $3,069.22 Principal & Interest $170.83 Property Tax $186.64 Homeowner's InsuranceChange Payment Information
The real estate listing information and related content displayed on this site is provided exclusively for consumers’ personal, non-commercial use and may not be used for any purpose other than to identify prospective properties consumers may be interested in purchasing. This information and related content is deemed reliable but is not guaranteed accurate by the Pikes Peak REALTOR® Services Corp d/b/a elevateMLS.
Privacy Policy / DMCA Notice / ADA Accessibility


This site is hosted, designed and copyright
© 1994 - 2026 by
Delta Media Group, Inc. -- Patent Pending --
Agency License Information: 1-877-539-7589 | Ohio Lic# REC.2010002888 6800 W Central Ave #B, Toledo, OH 43617 | Michigan Lic# 6505366134 8040 Summerfield Rd, Lambertville, MI 48144 | Indiana Lic# RC52400106 3029 W Smith Valley Rd #211, Greenwood, IN 46142 | West Virginia LIC# 010306 Erin Rickman, Broker. 410 Market St #3, Parkersburg, WV, 26101 | Colorado LIC# EC.100108419 603 Rood Ave, Grand Junction, CO 81501 | Nevada LIC# B.0146350.LLC 9190 Double Diamond Pwky, Reno, NV 89521 | Florida LIC# CQ1073507 16638 Mooner Plank Cir, Wimauma, FL 33598 | Illinois LIC# 481014661 640 S Washington St. Suite 212, Naperville, IL 60540
861 Balsam Drive | MLS# 8871364
This single family home located at 861 Balsam Drive, Cimarron, CO 81220 is currently listed for sale with an asking price of $639,900. This property was built in 1981 and has 3 bedrooms. Balsam Drive is located in the Arrowhead subdivision. Search Arrowhead real estate on www.meganknowsgj.com today.