Megan Powell

BEDS3
BATHS
SQUARE FEET2,463
MLS#20264966
STATUSActive
PROPERTY TYPEResidential - Single Family
SUBDIVISIONEmerald Ridge Estates Fil 1
Property Description
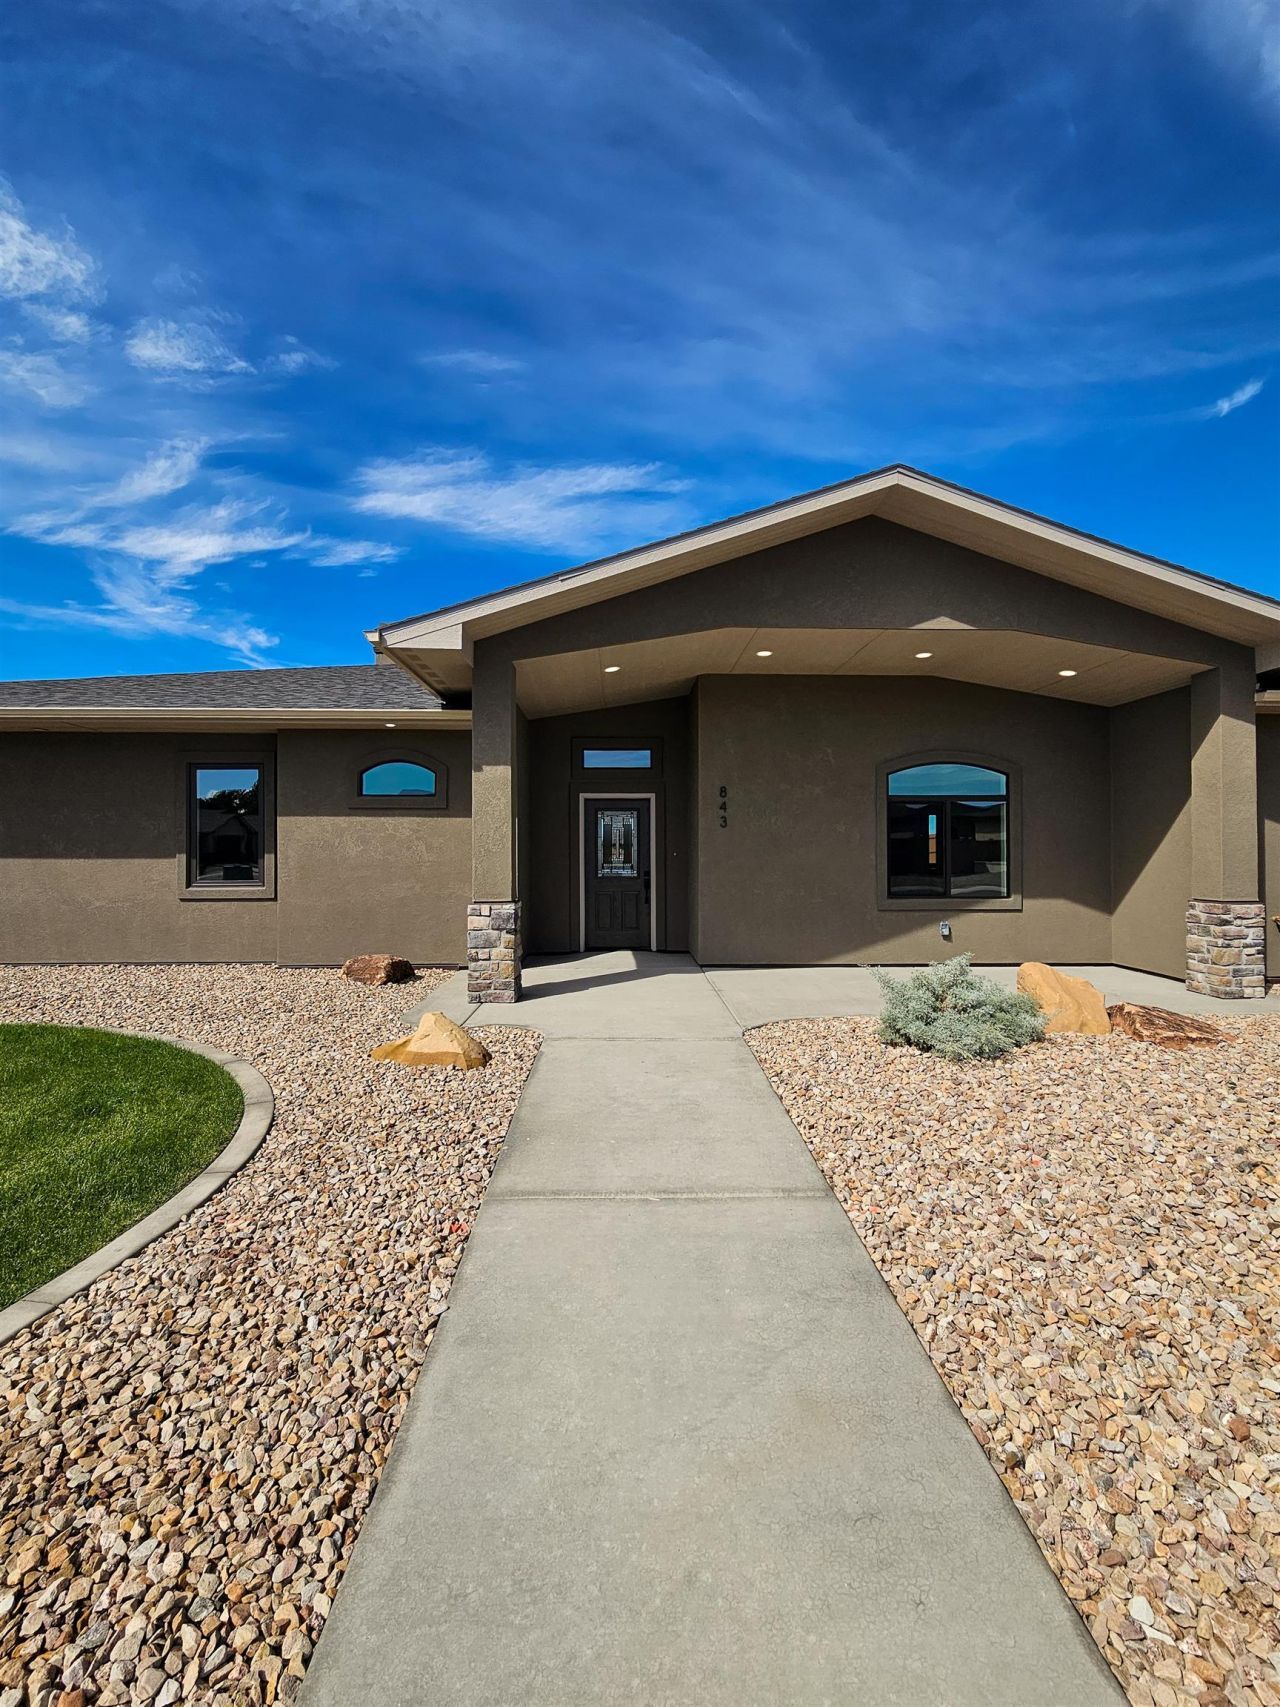
This all on one level home located in the Emerald Ridge Estates Subdivision located off 26 1/2 Rd north of H Rd. Ready to move in and enjoy this 3 bedroom home offers the Primary bedroom, both a soaking tub and roll-in shower, plus walk-in closet and its separate from the other two spacious bedrooms. Off the entry hall is a very open living area with 10' ceiling heights in the main living area with a gas fireplace, and lots of windows open to the dining area with great access to the covered patio area and kitchen with all appliances included and a spacious island countertop area for easy additional seating plus spacious pantry. Custom tile work in the baths and Robert Stone countertops. Laundry just off the garage hall includes a sink and additional storage. Designer front landscaping is already in and the 6' Nature's Composite perimeter fencing is in place. Room for your RV and ready for you to make it your own. Don't miss this one!
Property Features
Property Type: Residential - Single Family
Cooling: Central Air, High Efficiency
Garage: 3 car attached
Heating: High Efficiency, Natural Gas
Home Style: Ranch
Lot Size: 0.33 Acres
Roof Type: Asphalt, Composition
Stories: 1.0
Year Built: 2026
Amenities
Ceiling Fan(s)
Separate/Formal Dining Room
Granite Counters
Garden Tub/Roman Tub
Laminate Counters
Main Level Primary
Pantry
Walk-In Closet(s)
Walk-In Shower
Programmable Thermostat
RV Hookup
Feature Descriptions
Accessibility: Accessible Doors, Accessible Hallway(s), Low Threshold Shower
Appliances: Dishwasher, Gas Oven, Gas Range, Microwave, Refrigerator
Days on Site: 10
Exterior: Stone, Stucco, Wood Frame
Fencimg: Composite
Fireplace: Gas Log, Living Room
Flooring: Carpet, Luxury Vinyl, Luxury VinylPlank, Tile
Formal Dining: Yes
HOA Fee: $650/ Annually
Laundry: Laundry Room, Washer Hookup, Dryer Hookup
Lot: Corner Lot, Sprinklers In Front, Landscaped, Other, See Remarks, Xeriscape
Lot Dimensions: 125.3x118.7x105x28.1
Parcel#: 2701-263-56-039
Parking: Attached, Garage, Garage Door Opener, Guest, RV Access/Parking
Parking Notes: Attached, Garage, Garage Door Opener, Guest, RV Access
Patio/Porch: Covered, Patio
Sewer: Connected
Water: Public
Window: Low-Emissivity Windows
Zoning: R - 2 (R)
Room Sizes
Living Room: 18'6 x 21 Level - Main
Laundry: 6' x 8' Level - Main
Kitchen: 11' x 14' Level - Main
Family Room: n
Dining Room: 15'6 x 17 Level - Main
Bedroom 3: 12'9 x 13'6' Level - Main
Primary Bedroom: 18'6 x 20' Level - Main
Bedroom 2: 13' x 16' Level - Main
Local Schools
High School: Grand Junction
Middle School: West
Elementary School: Pomona
Listed By / Shown By
Listed By
Agency Name: NEW HORIZONS DEVELOPMENT, INC.
Agency Phone: 970-250-0765
Shown By
Agent Name: Megan Powell
Agent Phone: Cell: (303) 501-3111
Agency Title: Key Realty

Estimate Your Payment
Estimated Payment
$ 4,375.23 per month $4,124.43 Principal & Interest $0.00 Property Tax (data not provided by mls) $250.80 Homeowner's InsuranceChange Payment Information
Privacy Policy / DMCA Notice / ADA Accessibility


This site is hosted, designed and copyright
© 1994 - 2026 by
Delta Media Group, Inc. -- Patent Pending --
Agency License Information: 1-877-539-7589 | Ohio Lic# REC.2010002888 6800 W Central Ave #B, Toledo, OH 43617 | Michigan Lic# 6505366134 8040 Summerfield Rd, Lambertville, MI 48144 | Indiana Lic# RC52400106 3029 W Smith Valley Rd #211, Greenwood, IN 46142 | West Virginia LIC# 010306 Erin Rickman, Broker. 410 Market St #3, Parkersburg, WV, 26101 | Colorado LIC# EC.100108419 603 Rood Ave, Grand Junction, CO 81501 | Nevada LIC# B.0146350.LLC 9190 Double Diamond Pwky, Reno, NV 89521 | Florida LIC# CQ1073507 16638 Mooner Plank Cir, Wimauma, FL 33598 | Illinois LIC# 481014661 640 S Washington St. Suite 212, Naperville, IL 60540
843 Fire Quartz Lane | MLS# 20264966
This single family home located at 843 Fire Quartz Lane , Grand Junction, CO 81506 is currently listed for sale with an asking price of $859,900. This property was built in 2026 and has 3 bedrooms with 2463 sq. ft. Fire Quartz Lane is located in the Emerald Ridge Estates Fil 1 subdivision. Search Emerald Ridge Estates Fil 1 real estate on www.meganknowsgj.com today.