Megan Powell

BEDS3
BATHS3 full
SQUARE FEET5,440
MLS#1067357
STATUSActive
PROPERTY TYPEResidential - Single Family
SUBDIVISIONFoothills East
SCHOOLST Vrain Dist RE 1J
Property Description
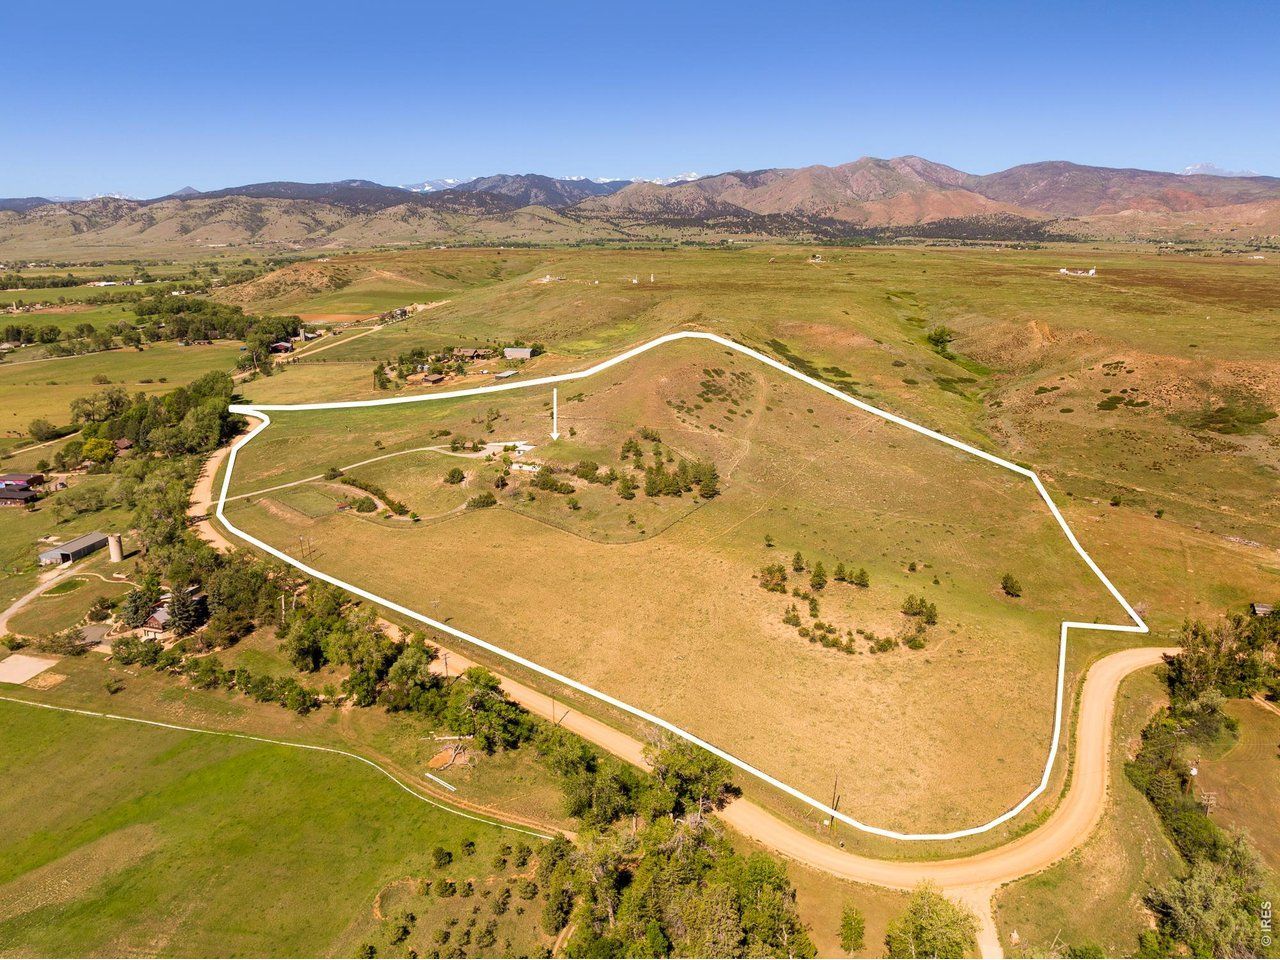
A rare and remarkable offering in unincorporated Boulder County, this extraordinary earth-shelter residence commands 27 striking acres abutting 1,700 acres of protected federal land on the east side of Table Mountain. Unobstructed views stretch across the Flatirons, foothills, eastern plains and city lights beyond - a living panorama that shifts with every passing storm and season. Built by Terra-Dome with a concrete structural system and integrated into the hillside beneath a grass-covered roof, the home embraces passive solar principles, with its south-facing orientation and natural insulation helping maintain relatively stable indoor temperatures throughout the seasons. Inside, beautiful arches and wood-beamed ceilings lend an organic warmth, while an updated kitchen with quartz and butcher block countertops, tile, oak and maple flooring, a primary bedroom with library and secondary bedrooms with window seats and lofts create a uniquely soulful living environment. Deer, elk and birds of prey are frequent visitors. Agriculturally zoned with horses allowed, this exceptional property offers remarkable flexibility approximately 15 minutes from Boulder, Longmont and Niwot. Offered as-is, the residence presents an opportunity to renovate, reimagine or explore the potential to rebuild up to 5,578 square feet, allowing the next owner to create a home tailored to their vision.
Property Features
Property Type: Residential - Single Family
Basement: None
Garage: 2 car attached
Heating: Wood Stove
Home Style: Berm
Lot Size: 27.80 Acres
Roof Type: Other
Stories: 1.0
Taxes: $18,872
Year Built: 1981
Amenities
Eat-in Kitchen
Separate Dining Room
Cathedral Ceiling(s)
Open Floorplan
Pantry
Natural Woodwork
Walk-In Closet(s)
Washer/Dryer Hookup
Kitchen Island
Feature Descriptions
Accessibility: No Stairs, Main Floor Bath, Main Level Bedroom, Main Level Laundry
Appliances: Electric Range, Dishwasher, Refrigerator, Water Purifier Owned, Disposal, Fire Alarm
Days on Site: 3
Electric: Poudre Valley REA
Exclusions: SELLER'S PERSONAL PROPERTY + ALL STAGING ITEMS, REFRIGERATOR, WASHER, DRYER, ANTIQUE FARM EQUIPMENT, RED WAGON, WOOD CART, GARAGE WORK BENCH
Exterior: Concrete
Fencing: Fenced, Wood, Electric
Fireplace Features: Free Standing, Living Room
Flooring: Wood
HOA Y/N: No
Lot Features: Evergreen Trees, Native Grass, Sloping Lot, Abuts Ditch, House Faces South, Unincorporated
Other Structures: Storage
Parcel Number: R0060744
Parking Features: RV Access/Parking, Attached
Patio And Porch: Patio
Road Frontage: County Maintained
Road Surface: Gravel
Sewer: Septic Tank
Special View Info: Hills, Plains View, City, Water, Panoramic
SQ FT Main: 5440
SQ FT Total: 5440
Utilities: Electricity Available, Cable Available, High Speed Avail
Water: District
Local Schools
High School: Silver Creek
Middle School: Altona
Elementary School: Blue Mountain
School District: ST Vrain Dist RE 1J
Listed By / Shown By
Listed By
Agency Name: milehimodern - Boulder
Agency Contact: 7205305289
Shown By
Agent Name: Megan Powell
Agent Phone: Cell: (303) 501-3111
Agency Title: Key Realty

Estimate Your Payment
Estimated Payment
$ 9,688.14 per month $7,650.26 Principal & Interest $1,572.67 Property Tax $465.21 Homeowner's InsuranceChange Payment Information
Information source: Information and Real Estate Services, LLC. Provided for limited non-commercial use only under IRES Rules. © Copyright IRES. Listing information is provided exclusively for consumers' personal, non-commercial use and may not be used for any purpose other than to identify prospective properties consumers may be interested in purchasing. Real estate listings held by other brokerage firms may be marked with the Internet Data Exchange logo and detailed information about those properties will include the name of the listing broker(s) when required by the MLS. All rights reserved.
Privacy Policy / DMCA Notice / ADA Accessibility


This site is hosted, designed and copyright
© 1994 - 2026 by
Delta Media Group, Inc. -- Patent Pending --
Agency License Information: 1-877-539-7589 | Ohio Lic# REC.2010002888 6800 W Central Ave #B, Toledo, OH 43617 | Michigan Lic# 6505366134 8040 Summerfield Rd, Lambertville, MI 48144 | Indiana Lic# RC52400106 3029 W Smith Valley Rd #211, Greenwood, IN 46142 | West Virginia LIC# 010306 Erin Rickman, Broker. 410 Market St #3, Parkersburg, WV, 26101 | Colorado LIC# EC.100108419 603 Rood Ave, Grand Junction, CO 81501 | Nevada LIC# B.0146350.LLC 9190 Double Diamond Pwky, Reno, NV 89521 | Florida LIC# CQ1073507 16638 Mooner Plank Cir, Wimauma, FL 33598 | Illinois LIC# 481014661 640 S Washington St. Suite 212, Naperville, IL 60540
8331 Ouray Dr | MLS# 1067357
This single family home located at 8331 Ouray Dr, Longmont, CO 80503 is currently listed for sale with an asking price of $1,595,000. This property was built in 1981 and has 3 bedrooms and 3 full baths with 5440 sq. ft. Ouray Dr is located in the Foothills East subdivision within the ST Vrain Dist RE 1J school district. Search Foothills East real estate on www.meganknowsgj.com today.