Megan Powell

BEDS5
BATHS7 full 1 partial
SQUARE FEET7,128
MLS#194767
STATUSActive
PROPERTY TYPEResidential - Single Family
SUBDIVISIONPines @ Owl Creek
Property Description
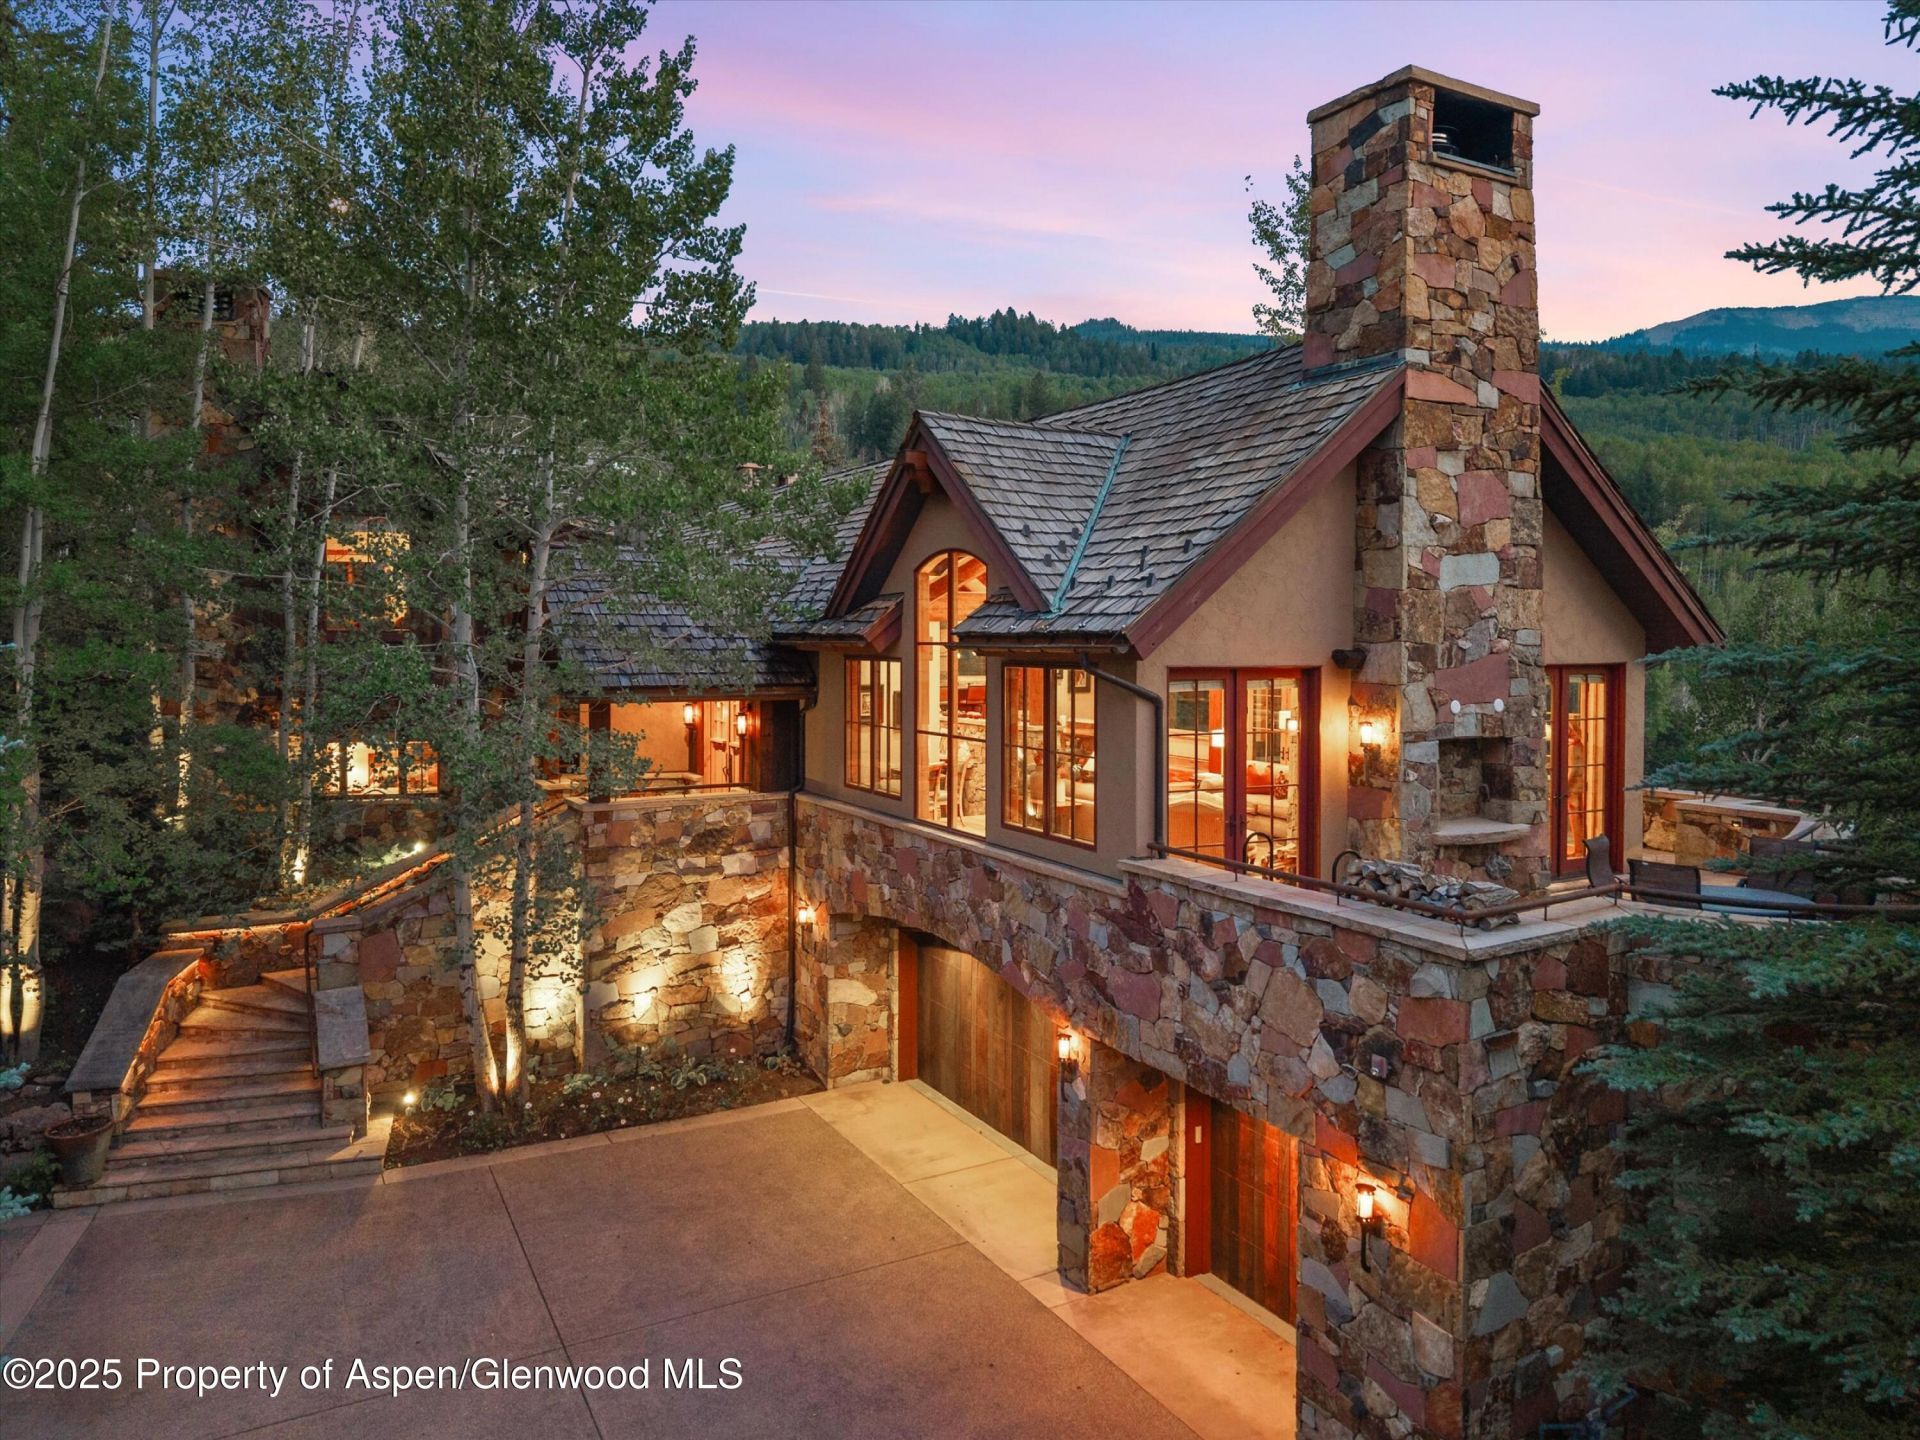
Situated on a private 3.14-acre lot in the exclusive Pines, 824 Pine Crest Lane captures some of the most commanding 360-degree mountain panoramas in Snowmass Village. With 7,128 square feet of refined living space, this mountain estate designed for effortless entertaining.Inside, timber framing, rich hardwood floors, and floor-to-ceiling windows frame unobstructed valley and peak views. The great room centers around a stone fireplace, creating an inviting gathering space that flows into formal dining and a gourmet kitchen. The layout features 5 bedroom suites, each complete with its own fireplace, en-suite bath, and private terrace. Multiple living and media areas provide comfortable separation for guests and family members. Outside, the sunny, landscaped grounds feature a stone patio, outdoor spa, and a custom waterfall feature surrounded by native aspens. Winter recreation is seamless with private ski trail access via the Summer Trail directly to and from the Two Creeks and East Branch ski corridors.
Property Features
Property Type: Residential - Single Family
Basement: Crawl Space
Cooling: Central Air
Fireplaces: 8
Garage: 3
Heating: Forced Air, Natural Gas, Radiant
Lot Size: 3.10 Acres
Taxes: $53,838
Year Built: 2004
Feature Descriptions
Association Fee Includes: Sewer
Days on Site: 13
Exterior: Stucco
Fireplace Features: Wood Burning, Gas
Gas: Natural Gas Connected
HOA Fee: 8400/Annually
HOA Y/N: 1
Hot Tub: Yes
Lot Features: Cul-De-Sac
Mineral Rights: No
Miscellaneous: Hot Tub/Spa, Patio/Deck, Security System, Outdoor Hot Tub/Spa
Parcel #: 273506402034
Rooms Total: 0
Security: yes
Water: Public
Water Rights: No
Zoning: Residential
Listed By / Shown By
Listed By
Agency Name: Aspen Snowmass Sotheby's International Realty - Hyman Mall
Agency Contact: (970) 925-6060
Shown By
Agent Name: Megan Powell
Agent Phone: Cell: (303) 501-3111
Agency Title: Key Realty

Estimate Your Payment
Estimated Payment
$ 115,152.04 per month $104,321.79 Principal & Interest $4,486.50 Property Tax $6,343.75 Homeowner's InsuranceChange Payment Information
Privacy Policy / DMCA Notice / ADA Accessibility


This site is hosted, designed and copyright
© 1994 - 2026 by
Delta Media Group, Inc. -- Patent Pending --
Agency License Information: 1-877-539-7589 | Ohio Lic# REC.2010002888 6800 W Central Ave #B, Toledo, OH 43617 | Michigan Lic# 6505366134 8040 Summerfield Rd, Lambertville, MI 48144 | Indiana Lic# RC52400106 3029 W Smith Valley Rd #211, Greenwood, IN 46142 | West Virginia LIC# 010306 Erin Rickman, Broker. 410 Market St #3, Parkersburg, WV, 26101 | Colorado LIC# EC.100108419 603 Rood Ave, Grand Junction, CO 81501 | Nevada LIC# B.0146350.LLC 9190 Double Diamond Pwky, Reno, NV 89521 | Florida LIC# CQ1073507 16638 Mooner Plank Cir, Wimauma, FL 33598 | Illinois LIC# 481014661 640 S Washington St. Suite 212, Naperville, IL 60540
824 Pine Crest Lane | MLS# 194767
This single family home located at 824 Pine Crest Lane, Snowmass Village, CO 81615 is currently listed for sale with an asking price of $21,750,000. This property was built in 2004 and has 5 bedrooms and 7 full and 1 partial baths with 7128 sq. ft. Pine Crest Lane is located in the Pines @ Owl Creek subdivision. Search Pines @ Owl Creek real estate on www.meganknowsgj.com today.