Megan Powell

BEDS4
BATHS
SQUARE FEET3,174
MLS#20264844
STATUSPending
PROPERTY TYPEResidential - Single Family
SUBDIVISIONArea 28
Property Description
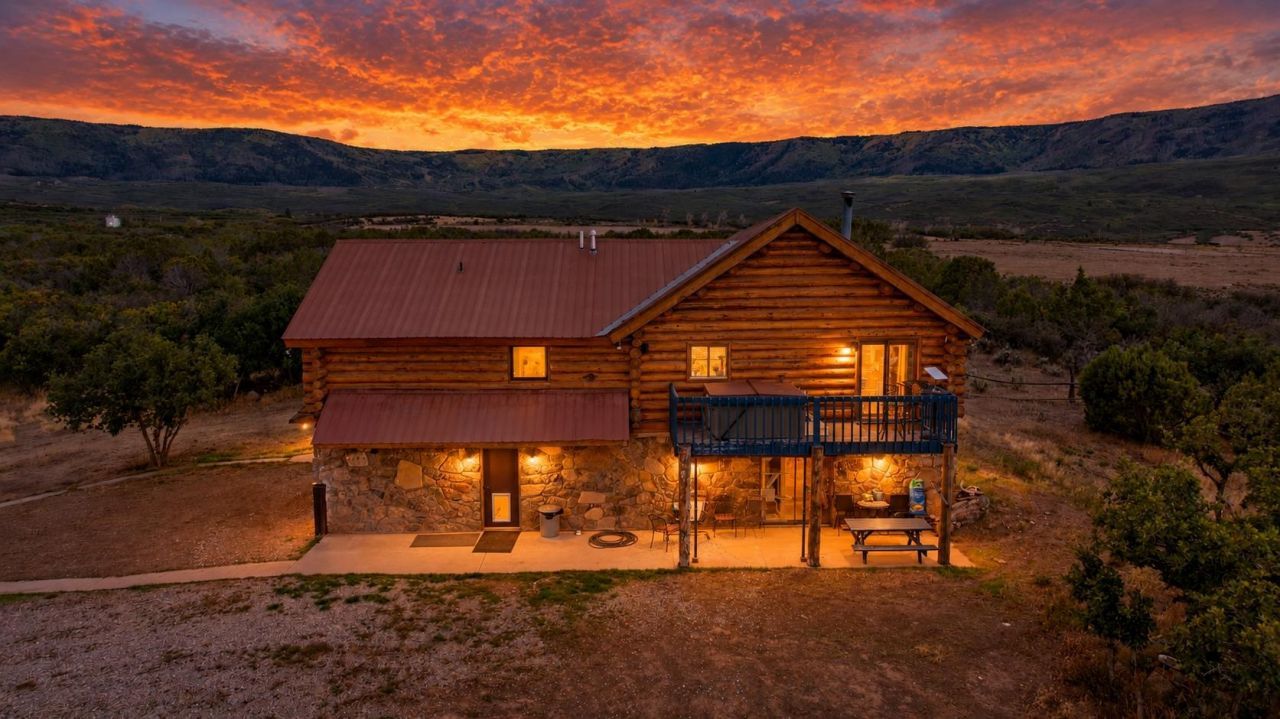
Colorado mountain living at the end of the road. This property offers privacy, incredible views, and the peaceful setting you've been looking for. Enjoy 360-degree views of the Grand Mesa, Powderhorn mountain, Chalk Mountain, the Battlements, and abundant wildlife. This log home features a finished basement with 3 bedrooms and a primary suite on the main level featuring a newly remodeled master bath. Take in beautiful views of Powderhorn mountain and Lands End from the back deck or enjoy the vast night sky and stunning landscape from the front. The major systems and improvements are already in place, including a mini-split system, high-efficiency furnace, on-demand water heater, new water softening system, new well pump, and a 400-amp electrical upgrade, providing plenty of capacity for a future large shop. Outside, two creeks run through the property, with trails, outbuildings, a chicken coop, and garage adding to the functionality and charm of the property. This is a property where you can slow down and cozy up to the wood burning stove after a day of skiing. Watch the birds and wildlife while taking in the views from your own piece of Colorado mountain country. All of this is just minutes from Powderhorn Mountain Resort and approximately 45 minutes from Grand Junction.
Property Features
Property Type: Residential - Single Family
Basement: Yes
Basement: Finished, Concrete, Walk-Out Access
Cooling: Central Air, Ductless, Heat Pump
Garage: 2
Heating: Ductless, Forced Air, Heat Pump, Hot Water, Propane
Home Style: Ranch
Lot Size: 37.33 Acres
Roof Type: Metal
Year Built: 1982
Amenities
Ceiling Fan(s)
Laminate Counters
Main Level Primary
Pantry
Walk-In Closet(s)
Walk-In Shower
Window Treatments
Mud Room
Hot Tub/Spa
Propane Tank - Leased
Feature Descriptions
Accessibility: Low Threshold Shower
Appliances: Dishwasher, Gas Oven, Gas Range, Microwave, Refrigerator, Washer
Days on Site: 21
Exterior: Block, Log, Stone, Wood Siding
Fencimg: Partial
Fireplace: Free Standing, Living Room, Wood Burning
Flooring: Carpet, Hardwood, Tile
Horse Amenities: Horses Allowed
Hot Tub: Yes
Laundry: In Mud Room
Lot: Foothills, Irregular Lot, None, Wooded
Lot Dimensions: irr
Parcel#: 2933-053-00-107
Parking: Detached, Garage, Garage Door Opener, RV Access/Parking
Parking Notes: Detached, Garage, Garage Door Opener, RV Access/Parki
Patio/Porch: Covered, Deck, Open, Patio
Sewer: Septic Tank
Spa: Yes
Water: Private, Well
Window: Window Coverings
Zoning: AFT
Room Sizes
Living Room: 24x24 Level - Main
Laundry: 18x6 Level - Main
Kitchen: 14x11 Level - Main
Family Room: 42x23 Level - Lower
Dining Room: 10x11 Level - Main
Bedroom 4: 11x11 Level - Lower
Bedroom 3: 12x11 Level - Lower
Primary Bedroom: 19x15 Level - Main
Bedroom 2: 11x12 Level - Lower
Local Schools
High School: Plateau Valley
Middle School: Plateau Valley
Elementary School: Plateau Valley
Listed By / Shown By
Listed By
Agency Name: HOMESMART REALTY PARTNERS
Agency Phone: 970-644-5002
Shown By
Agent Name: Megan Powell
Agent Phone: Cell: (303) 501-3111
Agency Title: Key Realty

Estimate Your Payment
Estimated Payment
$ 4,172.22 per month $3,933.05 Principal & Interest $0.00 Property Tax (data not provided by mls) $239.17 Homeowner's InsuranceChange Payment Information
Privacy Policy / DMCA Notice / ADA Accessibility


This site is hosted, designed and copyright
© 1994 - 2026 by
Delta Media Group, Inc. -- Patent Pending --
Agency License Information: 1-877-539-7589 | Ohio Lic# REC.2010002888 6800 W Central Ave #B, Toledo, OH 43617 | Michigan Lic# 6505366134 8040 Summerfield Rd, Lambertville, MI 48144 | Indiana Lic# RC52400106 3029 W Smith Valley Rd #211, Greenwood, IN 46142 | West Virginia LIC# 010306 Erin Rickman, Broker. 410 Market St #3, Parkersburg, WV, 26101 | Colorado LIC# EC.100108419 603 Rood Ave, Grand Junction, CO 81501 | Nevada LIC# B.0146350.LLC 9190 Double Diamond Pwky, Reno, NV 89521 | Florida LIC# CQ1073507 16638 Mooner Plank Cir, Wimauma, FL 33598 | Illinois LIC# 481014661 640 S Washington St. Suite 212, Naperville, IL 60540
8194 Lone Eagle Road | MLS# 20264844
This single family home located at 8194 Lone Eagle Road, Mesa, CO 81643 is currently listed for sale with an asking price of $820,000. This property was built in 1982 and has 4 bedrooms with 3174 sq. ft. Lone Eagle Road is located in the Area 28 subdivision. Search Area 28 real estate on www.meganknowsgj.com today.