Megan Powell

BEDS4
BATHS4
MLS#3448922
STATUSActive
PROPERTY TYPEResidential - Single Family
SUBDIVISIONSterling Ranch
Property Description
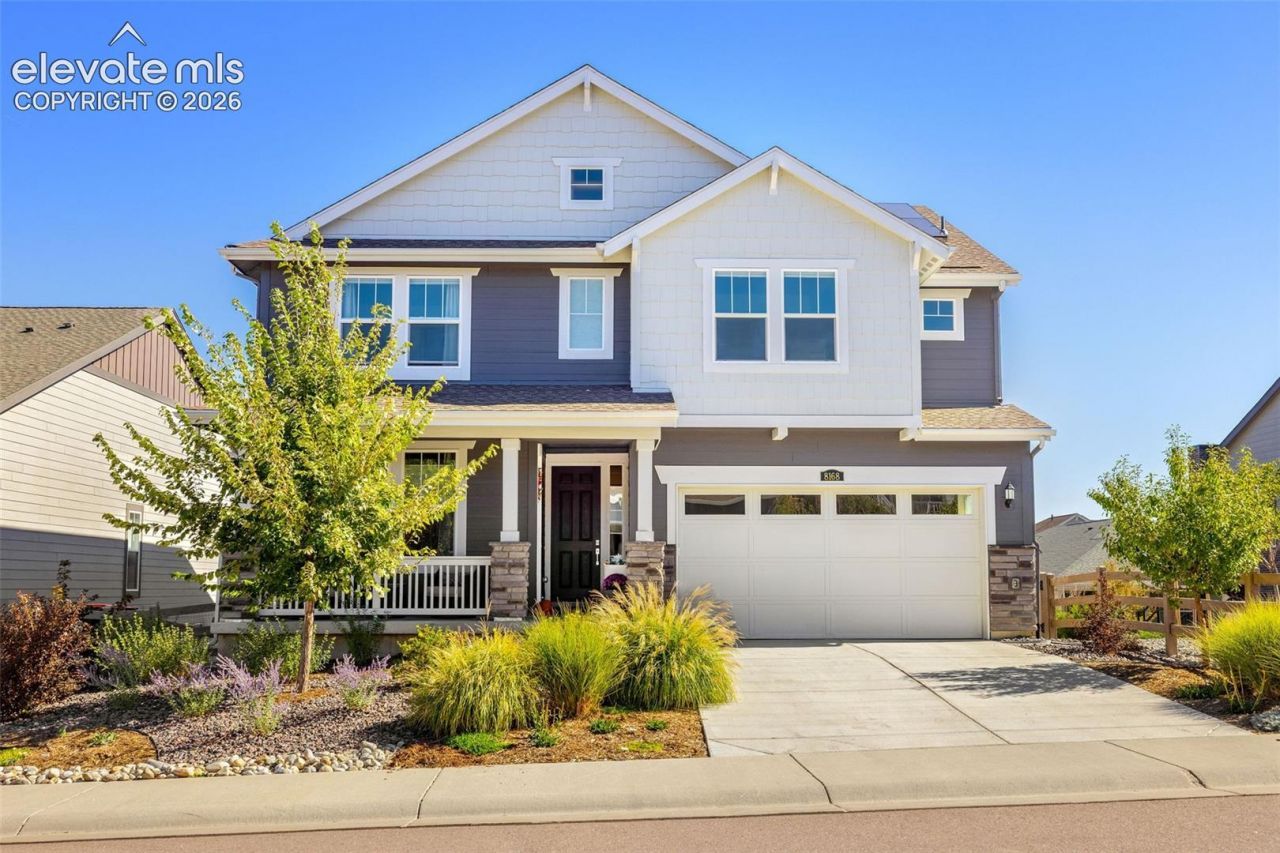
Multigenerational living at its finest! This stunning, just 3-year-old Lennar NextGen home in Sterling Ranch offers a rare opportunity-the builder no longer offers this floorplan in the community, and this one is completed and move-in ready. With window treatments, xeriscaped landscaping and solar already installed, you can skip the new-build extras and simply settle in. Two separate front doors welcome you from the covered porch-one to the main home and another to the attached multigenerational suite, giving extended family or guests a wonderful sense of privacy and independence. Inside the main home, beautiful LVP flooring flows throughout the open main level. The upgraded chef's kitchen features quartz countertops, wood cabinetry, an induction range and oven, and a spacious layout that opens to the dining and living areas. Step outside to the large covered composite deck overlooking the low-maintenance xeriscaped backyard, complete with drip lines serving raised garden beds and additional plantings. Upstairs, the primary suite features a tray ceiling, spacious en suite bath with dual vanities and walk-in shower, while two additional bedrooms share a Jack-and-Jill bath. The conveniently located laundry includes the washer and dryer. A large unfinished basement provides plenty of room for storage and future expansion. What truly sets this home apart is the private NextGen suite, thoughtfully designed with its own bedroom, full bath, kitchenette and stackable washer/dryer. Upgrades including beautiful lighting and professionally installed grasscloth wallpaper make this space feel polished and inviting. Sterling Ranch offers a clubhouse, fitness center, pool, pickleball courts, parks and trails, with additional community amenities planned. Enjoy easy access to Waterton Canyon, Chatfield State Park and Roxborough State Park. A beautifully finished home with flexibility for generations to live together-without giving up their own space.
Property Features
Property Type: Residential - Single Family
Cooling: Central Air
Fireplaces: None
Heating: Active Solar, Forced Air
Lot Size: 0.14 Acres
Roof Type: Composite Shingle
Stories: 2.0
Taxes: $9,004
Year Built: 2023
Feature Descriptions
Basement/Foundation: Full Basement
CommunityFeatures: Club House, Community Center, Hiking or Biking Trails, Pool
Days on Site: 9
Existing Utilities: Electricity Connected, Natural Gas Connected
Exterior: Wood
Floor Plan: 2 Story
Garage Type: Attached, Tandem
Laundry Facilities: Main, Upper
LotDescription: Mountain View
OtherStructures: Storage Shed
Outbuilding(s): Yes
Sewer: Sewer
Square Footage: 1620 (Basement)
View: Mountain
Water: Assoc/Distr
Listed By / Shown By
Listed By
Agency Name: Exp Realty LLC
Agency Phone: 888-440-2724
Shown By
Agent Name: Megan Powell
Agent Phone: Cell: (303) 501-3111
Agency Title: Key Realty

Estimate Your Payment
Estimated Payment
$ 4,820.66 per month $3,837.08 Principal & Interest $750.25 Property Tax $233.33 Homeowner's InsuranceChange Payment Information
The real estate listing information and related content displayed on this site is provided exclusively for consumers’ personal, non-commercial use and may not be used for any purpose other than to identify prospective properties consumers may be interested in purchasing. This information and related content is deemed reliable but is not guaranteed accurate by the Pikes Peak REALTOR® Services Corp d/b/a elevateMLS.
Privacy Policy / DMCA Notice / ADA Accessibility


This site is hosted, designed and copyright
© 1994 - 2026 by
Delta Media Group, Inc. -- Patent Pending --
Agency License Information: 1-877-539-7589 | Ohio Lic# REC.2010002888 6800 W Central Ave #B, Toledo, OH 43617 | Michigan Lic# 6505366134 8040 Summerfield Rd, Lambertville, MI 48144 | Indiana Lic# RC52400106 3029 W Smith Valley Rd #211, Greenwood, IN 46142 | West Virginia LIC# 010306 Erin Rickman, Broker. 410 Market St #3, Parkersburg, WV, 26101 | Colorado LIC# EC.100108419 603 Rood Ave, Grand Junction, CO 81501 | Nevada LIC# B.0146350.LLC 9190 Double Diamond Pwky, Reno, NV 89521 | Florida LIC# CQ1073507 16638 Mooner Plank Cir, Wimauma, FL 33598 | Illinois LIC# 481014661 640 S Washington St. Suite 212, Naperville, IL 60540
8168 Sewanee Peak Street | MLS# 3448922
This single family home located at 8168 Sewanee Peak Street, Littleton, CO 80125 is currently listed for sale with an asking price of $799,990. This property was built in 2023 and has 4 bedrooms. Sewanee Peak Street is located in the Sterling Ranch subdivision. Search Sterling Ranch real estate on www.meganknowsgj.com today.