Megan Powell

BEDS2
BATHS
SQUARE FEET1,338
MLS#20265109
STATUSActive
PROPERTY TYPEResidential - Townhouse
SUBDIVISIONFountain Greens
Property Description
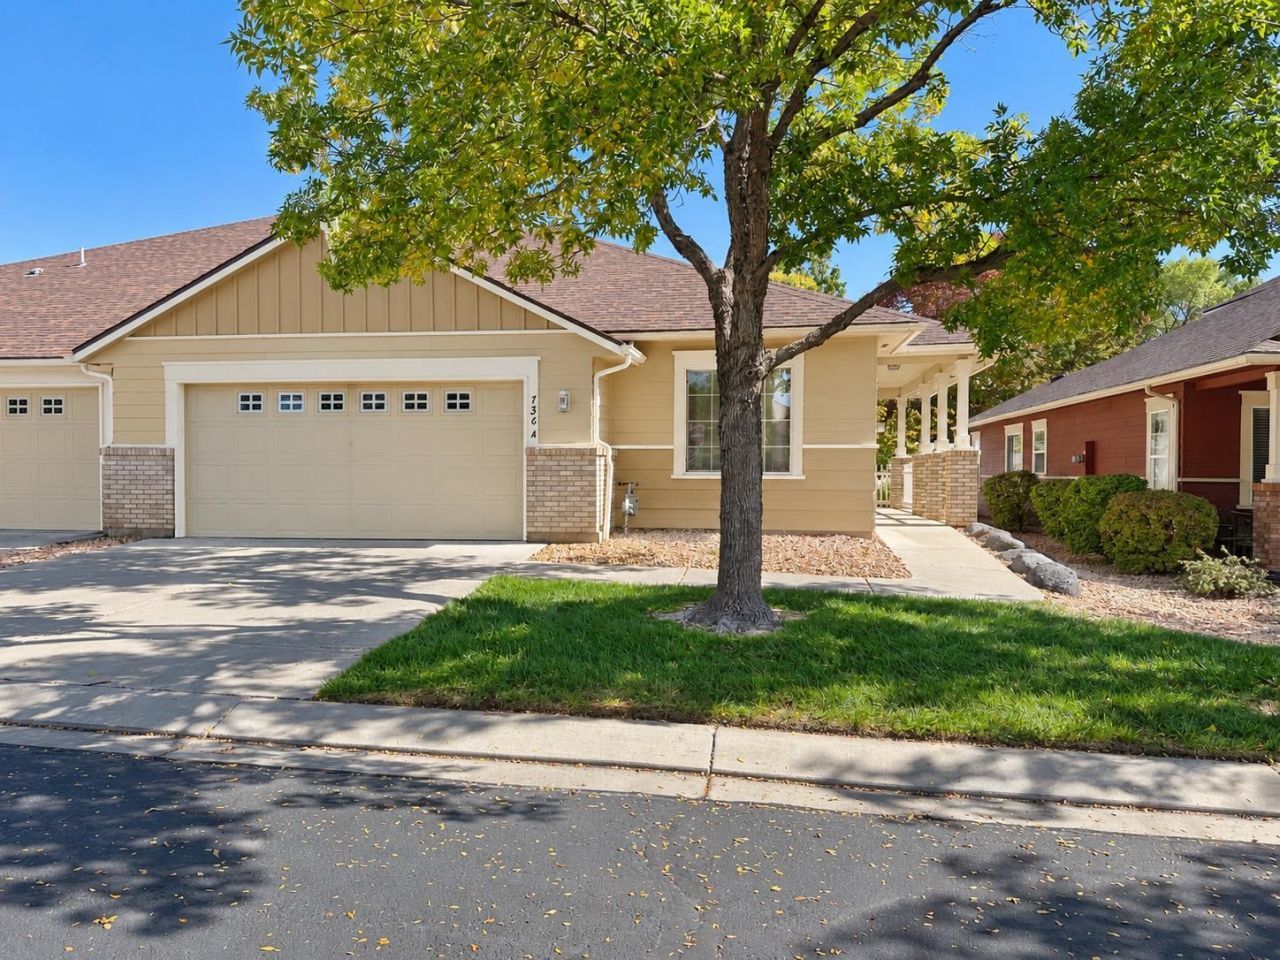
Enjoy easy living in Fountain Greens with this two-bedroom, two-bath townhome offering approximately 1,338 square feet of single-level comfort. The open layout connects the kitchen, dining, and living areas, while a split-bedroom design provides privacy for owners and guests. A gas fireplace adds warmth to the living room, and laminate flooring carries through the main living areas, kitchen, and hallways. The kitchen's built-in desk creates a convenient spot for planning meals or organizing daily tasks. Additional cabinetry and shelving in the laundry room, along with built-in shelving in the oversized attached two-car garage, provide practical storage. Step outside to a back patio adjoining the neighborhood park area-a welcoming setting for morning coffee or a quiet evening. Central air conditioning keeps things comfortable, while HOA-managed exterior maintenance gives you more time to enjoy nearby Canyon View Park, shopping, dining, and convenient access to I-70. Comfortable spaces, useful storage, and a convenient location make this home an inviting place to settle in.
Property Features
Property Type: Residential - Townhouse
Cooling: Central Air
Garage: 2 car attached
Heating: Forced Air, Fireplace(s), Natural Gas
Home Style: Ranch
Lot Size: 0.06 Acres
Roof Type: Asphalt, Composition
Stories: 1.0
Year Built: 2003
Amenities
Ceiling Fan(s)
Kitchen/Dining Combo
Main Level Primary
Pantry
Walk-In Closet(s)
Walk-In Shower
Window Treatments
Irrigation Sprinklers
Feature Descriptions
Accessibility: None, Low Threshold Shower
Appliances: Dryer, Dishwasher, Electric Oven, Electric Range, Disposal, Microwave, Refrigerator, Washer
Days on Site: 2
Exterior: Brick Veneer, Masonite, Wood Frame
Fencimg: Partial, Vinyl
Fireplace: Gas Log, Living Room
Flooring: Carpet, Tile
HOA Fee: $310/ Monthly
Laundry: Laundry Room, Washer Hookup, Dryer Hookup
Lot: Adjacent To Open Space, Cul-De-Sac, Landscaped, Sprinkler System
Lot Dimensions: .06
Parcel#: 2701-334-36-032
Parking: Attached, Garage, Garage Door Opener, Guest
Parking Notes: Attached, Garage, Garage Door Opener, Guest
Patio/Porch: Covered, Open, Patio
Sewer: Connected
Water: Public
Window: Window Coverings
Zoning: SFR & Townhouse
Room Sizes
Living Room: 13 x 14 Level - Main
Laundry: 6 x 8 Level - Main
Kitchen: 8 x 15 Level - Main
Dining Room: 9 x 9 Level - Main
Primary Bedroom: 13 x 14 Level - Main
Bedroom 2: 11 x 12 Level - Main
Local Schools
High School: Grand Junction
Middle School: Redlands
Elementary School: Appleton
Listed By / Shown By
Listed By
Agency Name: NEXTHOME VIRTUAL
Agency Phone: 970-258-9300
Shown By
Agent Name: Megan Powell
Agent Phone: Cell: (303) 501-3111
Agency Title: Key Realty

Estimate Your Payment
Estimated Payment
$ 1,856.64 per month $1,750.21 Principal & Interest $0.00 Property Tax (data not provided by mls) $106.43 Homeowner's InsuranceChange Payment Information
Privacy Policy / DMCA Notice / ADA Accessibility


This site is hosted, designed and copyright
© 1994 - 2026 by
Delta Media Group, Inc. -- Patent Pending --
Agency License Information: 1-877-539-7589 | Ohio Lic# REC.2010002888 6800 W Central Ave #B, Toledo, OH 43617 | Michigan Lic# 6505366134 8040 Summerfield Rd, Lambertville, MI 48144 | Indiana Lic# RC52400106 3029 W Smith Valley Rd #211, Greenwood, IN 46142 | West Virginia LIC# 010306 Erin Rickman, Broker. 410 Market St #3, Parkersburg, WV, 26101 | Colorado LIC# EC.100108419 603 Rood Ave, Grand Junction, CO 81501 | Nevada LIC# B.0146350.LLC 9190 Double Diamond Pwky, Reno, NV 89521 | Florida LIC# CQ1073507 16638 Mooner Plank Cir, Wimauma, FL 33598 | Illinois LIC# 481014661 640 S Washington St. Suite 212, Naperville, IL 60540
736 Canvasback Circle , Unit A | MLS# 20265109
This townhouse located at 736 Canvasback Circle , Unit A, Grand Junction, CO 81505 is currently listed for sale with an asking price of $364,900. This property was built in 2003 and has 2 bedrooms with 1338 sq. ft. Canvasback Circle , Unit A is located in the Fountain Greens subdivision. Search Fountain Greens real estate on www.meganknowsgj.com today.