Megan Powell

BEDS4
BATHS3 full
SQUARE FEET2,595
MLS#1061659
STATUSActive/Backup
PROPERTY TYPEResidential - Single Family
SUBDIVISIONGunbarrel Green
SCHOOLBoulder Valley Dist RE2
Property Description
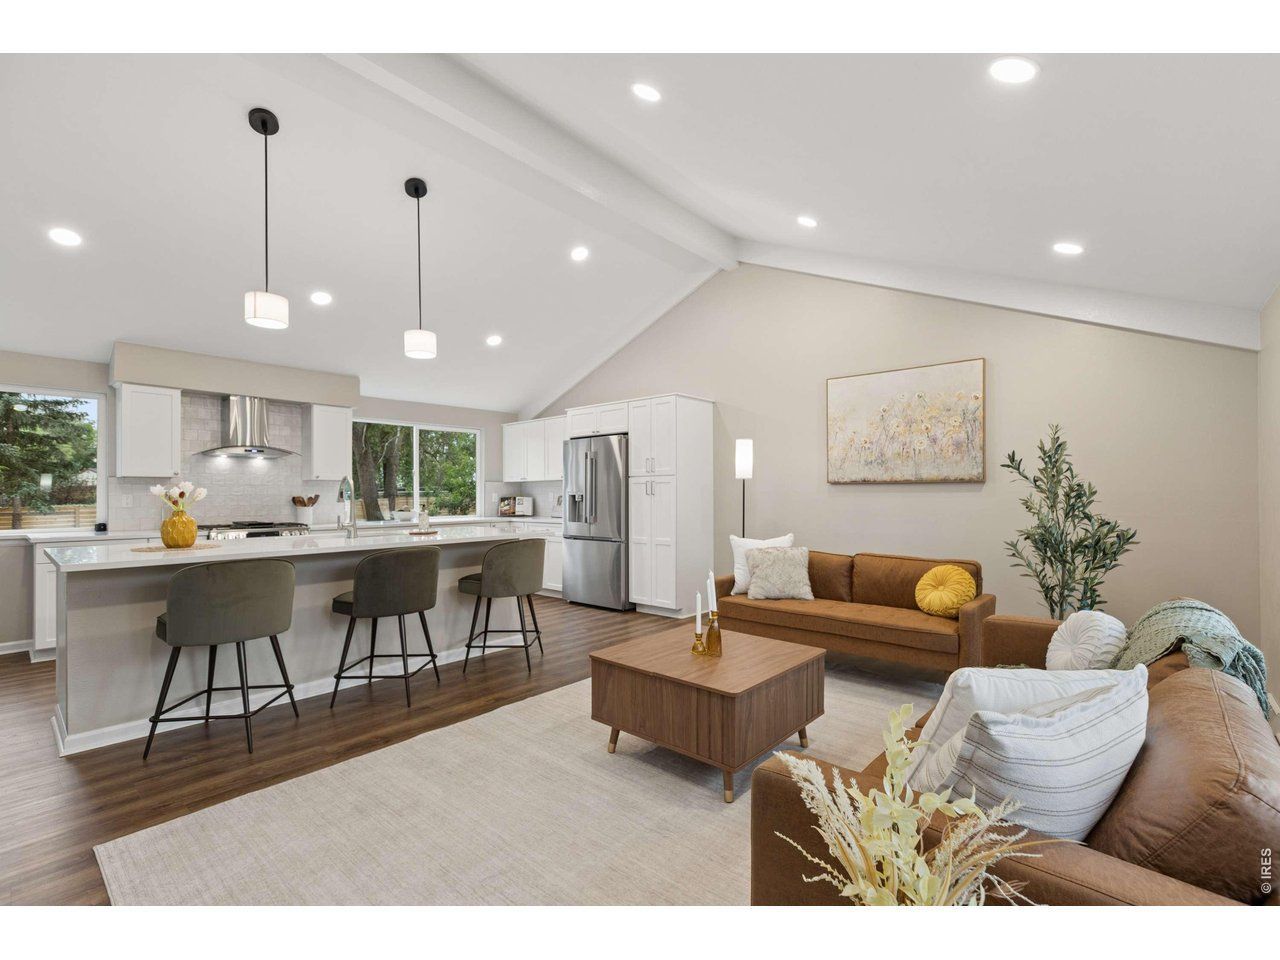
Amazing Gunbarrel retreat with Mountain Views, LOW TAXES, and NO HOA! Come in and experience this charming, fully remodeled and move-in ready split-level retreat in Gunbarrel. This inviting home features bright, open living spaces and walls of windows that flood all rooms with natural light! The main level, chef-inspired kitchen features understated detailing, quartz countertops, custom backsplash, new soft close cabinetry and a suite of stainless appliances. Head upstairs to find three of the four bedrooms which all cast their gaze upon the stunning Rocky Mountains. The updated primary ensuite features double vanities, individual closets and a cozy reading window area. Head down to the lower-level den and gather around the wood burning fireplace on cold evenings. Enjoy the year-round sunroom which offers an additional 200 sf of finished living space not included in public record! It is here you will find the fourth bedroom and 3/4 bath, a perfect layout for that growing teenager craving privacy or quiet, out of the way office. The rec room is in the basement and offers endless possibilities... a gaming haven, dance studio or home theater. Modern touches include new flooring and lighting throughout, interior and exterior paint, new a/c and heat pump, updated electrical, improved insulation and an active radon system. The backyard has been turned into a relaxing retreat area with new cedar privacy fence, composite deck and an attractive and conservation-minded mix of mature trees, grass, and xeriscaping in the front. Gunbarrel offers the best of Boulder active lifestyle: close to lakes, open space, bike and dog-friendly trails and the even the mountains beyond. Located just minutes from downtown Boulder, you are surrounded by local craft breweries and great restaurants. This home combines the tranquility of suburban living with unbeatable access to recreation, community amenities, and commuter routes.
Property Features
Property Type: Residential - Single Family
Basement: Yes
Basement: Partially Finished
Cooling: Central Air
Garage: 2 car attached
Heating: Forced Air, Heat Pump
Lot Size: 0.28 Acres
Roof Type: Composition
Taxes: $4,727
Year Built: 1975
Amenities
Cathedral Ceiling(s)
Feature Descriptions
Appliances: Gas Range, Dishwasher, Refrigerator, Washer, Dryer
Days on Site: 79
Electric: Xcel Energy
Exclusions: staging items
Exterior: Frame
Fencing: Fenced, Wood
Fireplace Features: Family Room
HOA Y/N: No
Lot Features: Paved
Parcel Number: R0061508
Parking Features: Attached
Patio And Porch: Deck
Sewer: Public Sewer
Special View Info: Mountain(s)
SQ FT Lower: 667
SQ FT Main: 665
SQ FT Total: 2595
SQ FT Upper: 665
Utilities: Natural Gas Available, Electricity Available
Water: City
Local Schools
High School: Boulder
Middle School: Platt
Elementary School: Heatherwood
School District: Boulder Valley Dist RE2
Listed By / Shown By
Listed By
Agency Name: RE/MAX Alliance-Longmont
Agency Contact: 3036513939
Shown By
Agent Name: Megan Powell
Agent Phone: Cell: (303) 501-3111
Agency Title: Key Realty

Estimate Your Payment
Estimated Payment
$ 6,372.40 per month $5,635.77 Principal & Interest $393.92 Property Tax $342.71 Homeowner's InsuranceChange Payment Information
Information source: Information and Real Estate Services, LLC. Provided for limited non-commercial use only under IRES Rules. © Copyright IRES. Listing information is provided exclusively for consumers' personal, non-commercial use and may not be used for any purpose other than to identify prospective properties consumers may be interested in purchasing. Real estate listings held by other brokerage firms may be marked with the Internet Data Exchange logo and detailed information about those properties will include the name of the listing broker(s) when required by the MLS. All rights reserved.
Privacy Policy / DMCA Notice / ADA Accessibility


This site is hosted, designed and copyright
© 1994 - 2026 by
Delta Media Group, Inc. -- Patent Pending --
Agency License Information: 1-877-539-7589 | Ohio Lic# REC.2010002888 6800 W Central Ave #B, Toledo, OH 43617 | Michigan Lic# 6505366134 8040 Summerfield Rd, Lambertville, MI 48144 | Indiana Lic# RC52400106 3029 W Smith Valley Rd #211, Greenwood, IN 46142 | West Virginia LIC# 010306 Erin Rickman, Broker. 410 Market St #3, Parkersburg, WV, 26101 | Colorado LIC# EC.100108419 603 Rood Ave, Grand Junction, CO 81501 | Nevada LIC# B.0146350.LLC 9190 Double Diamond Pwky, Reno, NV 89521 | Florida LIC# CQ1073507 16638 Mooner Plank Cir, Wimauma, FL 33598 | Illinois LIC# 481014661 640 S Washington St. Suite 212, Naperville, IL 60540
7186 Petursdale Ct | MLS# 1061659
This single family home located at 7186 Petursdale Ct, Boulder, CO 80301 is currently listed for sale with an asking price of $1,175,000. This property was built in 1975 and has 4 bedrooms and 3 full baths with 2595 sq. ft. Petursdale Ct is located in the Gunbarrel Green subdivision within the Boulder Valley Dist RE2 school district. Search Gunbarrel Green real estate on www.meganknowsgj.com today.