Megan Powell

BEDS2
BATHS
SQUARE FEET2,044
MLS#20264167
STATUSActive
PROPERTY TYPEResidential - Condominium
SUBDIVISIONViking Condos
Property Description
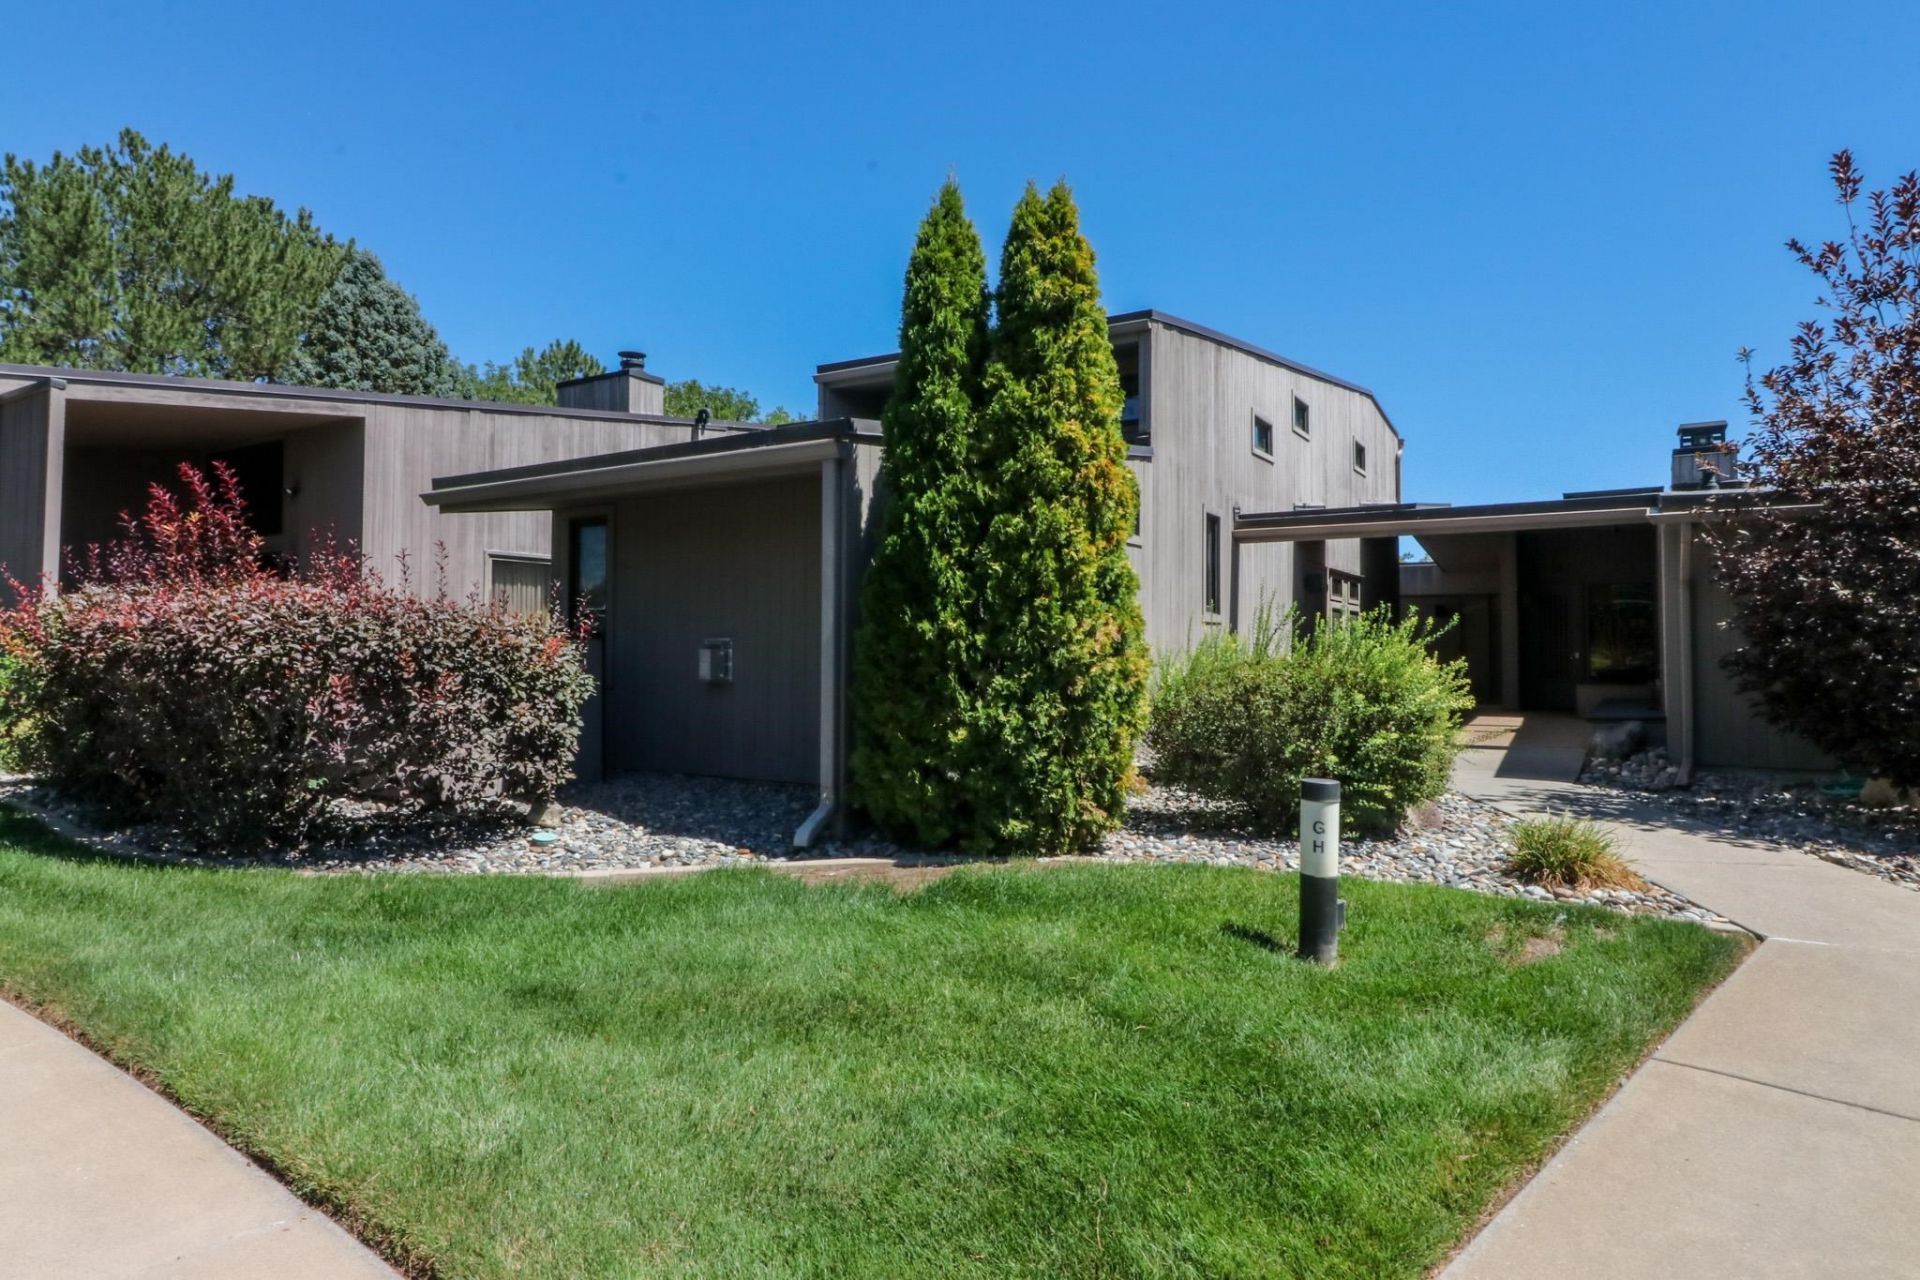
Beautifully Remodeled Condo Backing to Bookcliff Country Club Enjoy low-maintenance living in this stunning, fully remodeled 2 bedroom, 3 bathroom condo sited directly adjacent to Bookcliff Country Club. With just over 2,000 square feet of thoughtfully updated living space, this home blends move-in-ready convenience with high-end finishes throughout ? perfect for anyone searching for a turnkey Grand Junction condo, golf course community home, or low-maintenance HOA property. Step inside to an open concept living and dining area anchored by a striking tiled fireplace and vaulted ceilings, filled with natural light from oversized windows. Rich engineered hardwood floors flow throughout the main living areas, complemented by tile flooring in the kitchen, dining, entry, and bathrooms. The completely renovated kitchen is a true showstopper, featuring an oversized quartz topped island with seating, a gas cooktop, stainless steel appliances, a farmhouse sink, custom two-tone cabinetry with pull out drawers, designer pendant lighting, tile backsplash, and a built-in beverage refrigerator ? ideal for entertaining. Upstairs, the primary suite is complete with its own loft/office area overlooking the living room below, a walk-in tiled shower, and abundant natural light. The second bedroom offers its own en suite bathroom, making this layout ideal for guests. The oversized attached 2-car garage features abundant storage, and a secure, lockable storage closet. Outside, a private courtyard style patio and a covered upper balcony with hanging chairs offer the perfect spots for morning coffee or evening relaxation. Throughout the home you'll find updated lighting, hardware, and finishes, plus a laundry room with granite counters and ample cabinet storage. Best of all, the HOA covers ALL exterior grounds and building maintenance, giving you true lock-and-leave living. Unbeatable location: This condo sits directly next to Bookcliff Country Club and golf course, with easy access to St. Mary's and Community Hospital, Grand Junction Regional Airport, I-70, and an abundance of shopping, dining, and grocery options nearby. Whether you're downsizing, relocating, or looking for a low-maintenance second home, this location offers the best of Grand Junction living. Full interactive 3D tour available. Schedule your private showing today ? homes like this in this location don't last long!
Property Features
Property Type: Residential - Condominium
Cooling: Central Air
Garage: 2 car attached
Heating: Forced Air, Natural Gas
Home Style: Two Story
Lot Size: 0.03 Acres
Roof Type: Flat
Stories: 2.0
Year Built: 1981
Amenities
Ceiling Fan(s)
Granite Counters
Kitchen/Dining Combo
Pantry
Quartz Counters
Upper Level Primary
Vaulted Ceiling(s)
Walk-In Shower
Window Treatments
Loft
None
Sprinkler/Irrigation
Feature Descriptions
Accessibility: None, Low Threshold Shower
Appliances: Dryer, Dishwasher, Electric Oven, Electric Range, Gas Cooktop, Disposal, Refrigerator, Washer
Days on Site: 11
Exterior: Wood Siding, Wood Frame
Fireplace: Gas Log, Living Room
Flooring: Hardwood, Tile
HOA Fee: $800/ Monthly
Laundry: Laundry Room
Lot: Landscaped, Other, See Remarks, Sprinkler System
Lot Dimensions: IRREGULAR
Parcel#: 2701-363-06-022
Parking: Attached, Garage, Garage Door Opener
Parking Notes: Attached, Garage, Garage Door Opener
Patio/Porch: Covered, Deck, Open, Patio
Sewer: Connected
Water: Public
Window: Window Coverings
Zoning: RSF
Room Sizes
Living Room: 20 X15 Level - Main
Laundry: 8 X8 Level - Upper
Kitchen: 16 X12 Level - Main
Dining Room: 12 X12 Level - Main
Primary Bedroom: 15 X12 Level - Upper
Other: 12 X10 Level - Upper
Bedroom 2: 15 X11 Level - Main
Local Schools
High School: Grand Junction
Middle School: West
Elementary School: Tope
Listed By / Shown By
Listed By
Agency Name: THE AGENCY GRAND JUNCTION
Agency Phone: 970-236-3636
Shown By
Agent Name: Megan Powell
Agent Phone: Cell: (303) 501-3111
Agency Title: Key Realty

Estimate Your Payment
Estimated Payment
$ 2,439.73 per month $2,299.88 Principal & Interest $0.00 Property Tax (data not provided by mls) $139.85 Homeowner's InsuranceChange Payment Information
Privacy Policy / DMCA Notice / ADA Accessibility


This site is hosted, designed and copyright
© 1994 - 2026 by
Delta Media Group, Inc. -- Patent Pending --
Agency License Information: 1-877-539-7589 | Ohio Lic# REC.2010002888 6800 W Central Ave #B, Toledo, OH 43617 | Michigan Lic# 6505366134 8040 Summerfield Rd, Lambertville, MI 48144 | Indiana Lic# RC52400106 3029 W Smith Valley Rd #211, Greenwood, IN 46142 | West Virginia LIC# 010306 Erin Rickman, Broker. 410 Market St #3, Parkersburg, WV, 26101 | Colorado LIC# EC.100108419 603 Rood Ave, Grand Junction, CO 81501 | Nevada LIC# B.0146350.LLC 9190 Double Diamond Pwky, Reno, NV 89521 | Florida LIC# CQ1073507 16638 Mooner Plank Cir, Wimauma, FL 33598 | Illinois LIC# 481014661 640 S Washington St. Suite 212, Naperville, IL 60540
702 Golfmore Drive, Unit H | MLS# 20264167
This condo located at 702 Golfmore Drive, Unit H, Grand Junction, CO 81506 is currently listed for sale with an asking price of $479,500. This property was built in 1981 and has 2 bedrooms with 2044 sq. ft. Golfmore Drive, Unit H is located in the Viking Condos subdivision. Search Viking Condos real estate on www.meganknowsgj.com today.