Megan Powell

BEDS7
BATHS5 full 1 partial
SQUARE FEET6,802
MLS#194389
STATUSActive
PROPERTY TYPEResidential - Single Family
SUBDIVISIONErickson Ranch
Property Description
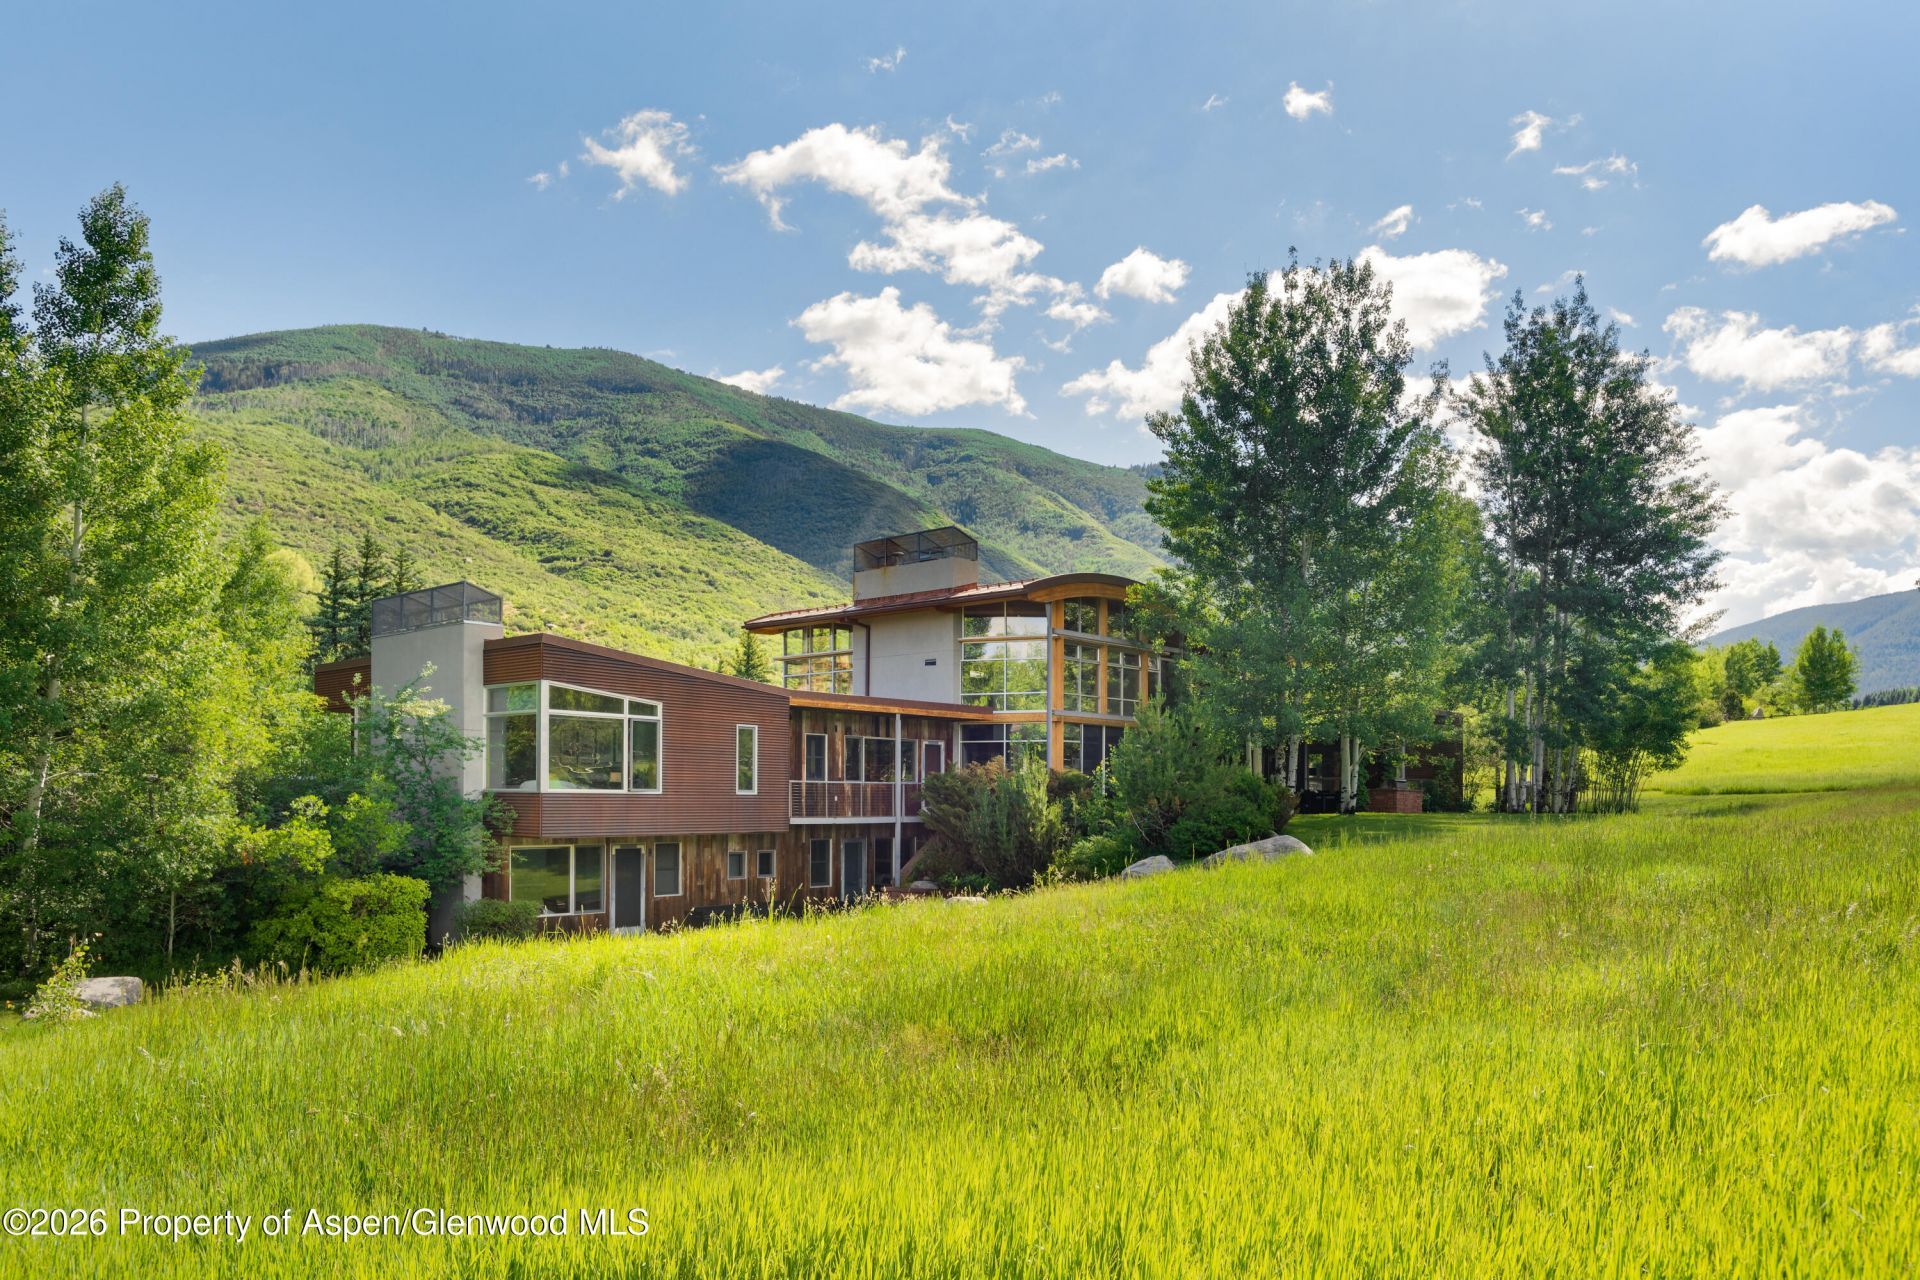
Rarely does an Aspen estate of this magnitude, privacy, and rich historical lineage become available. Formerly owned by the Paepcke family and designed by renowned, AIA award-winning architect Harry Teague, this extraordinary home on 11.79 magical acres represents the largest and most secluded property currently available on Aspen's coveted Red Mountain. Situated within the exclusive and gated Erickson Ranch, this property offers a rare combination of sweeping views, acreage, architectural prestige, and deep local history. Designed to seamlessly integrate with its dramatic alpine environment, the 6,802-square-foot contemporary masterpiece captures panoramic vistas stretching from Highlands all the way to Mount Sopris. Flooded with natural light through soaring floor-to-ceiling windows, the interior features expansive living spaces perfect for entertaining, 7 bedrooms and 5.5 bathrooms with the primary on the main level. Outside, the sprawling 12 acres borders common ranch land, providing an oasis of ultimate serenity and natural beauty just minutes away from downtown Aspen's world-class dining, shopping, and skiing. 700 Nell Erickson Road is a prized multi-generational family retreat and a crowning achievement in luxury mountain living.
Property Features
Property Type: Residential - Single Family
Fireplaces: 2
Garage: 2
Heating: Radiant
Home Style: Contemporary
Lot Size: 11.79 Acres
Roof Type: Metal
Taxes: $44,706
Year Built: 2002
Feature Descriptions
Association Fee Includes: Sewer
Exterior: Stucco, Wood Siding, Stone Veneer
Fireplace Features: Gas
Gas: Natural Gas Connected
HOA Fee: 25000/Quarterly
HOA Y/N: 1
Hot Tub: Yes
Lot Features: Interior Lot
Mineral Rights: No
Miscellaneous: Barn or Corral, Patio/Deck, Outdoor Hot Tub/Spa, Indoor Jetted Tub
Parcel #: 273501358001
Rooms Total: 0
Water: Well - Household
Water Rights: Yes
Zoning: AFR-10
Listed By / Shown By
Listed By
Agency Name: Compass Aspen
Agency Contact: 970-925-6063
Shown By
Agent Name: Megan Powell
Agent Phone: Cell: (303) 501-3111
Agency Title: Key Realty

Estimate Your Payment
Estimated Payment
$ 166,543.77 per month $153,484.93 Principal & Interest $3,725.50 Property Tax $9,333.33 Homeowner's InsuranceChange Payment Information
Privacy Policy / DMCA Notice / ADA Accessibility


This site is hosted, designed and copyright
© 1994 - 2026 by
Delta Media Group, Inc. -- Patent Pending --
Agency License Information: 1-877-539-7589 | Ohio Lic# REC.2010002888 6800 W Central Ave #B, Toledo, OH 43617 | Michigan Lic# 6505366134 8040 Summerfield Rd, Lambertville, MI 48144 | Indiana Lic# RC52400106 3029 W Smith Valley Rd #211, Greenwood, IN 46142 | West Virginia LIC# 010306 Erin Rickman, Broker. 410 Market St #3, Parkersburg, WV, 26101 | Colorado LIC# EC.100108419 603 Rood Ave, Grand Junction, CO 81501 | Nevada LIC# B.0146350.LLC 9190 Double Diamond Pwky, Reno, NV 89521 | Florida LIC# CQ1073507 16638 Mooner Plank Cir, Wimauma, FL 33598 | Illinois LIC# 481014661 640 S Washington St. Suite 212, Naperville, IL 60540
700 Nell Erickson Road | MLS# 194389
This single family home located at 700 Nell Erickson Road, Aspen, CO 81611 is currently listed for sale with an asking price of $32,000,000. This property was built in 2002 and has 7 bedrooms and 5 full and 1 partial baths with 6802 sq. ft. Nell Erickson Road is located in the Erickson Ranch subdivision. Search Erickson Ranch real estate on www.meganknowsgj.com today.