Megan Powell

BEDS6
BATHS4 full 4 partial
SQUARE FEET19,049
MLS#1066637
STATUSActive
PROPERTY TYPEResidential - Single Family
SUBDIVISIONTimbers Estates Resub
SCHOOLJefferson Dist R-1
Property Description
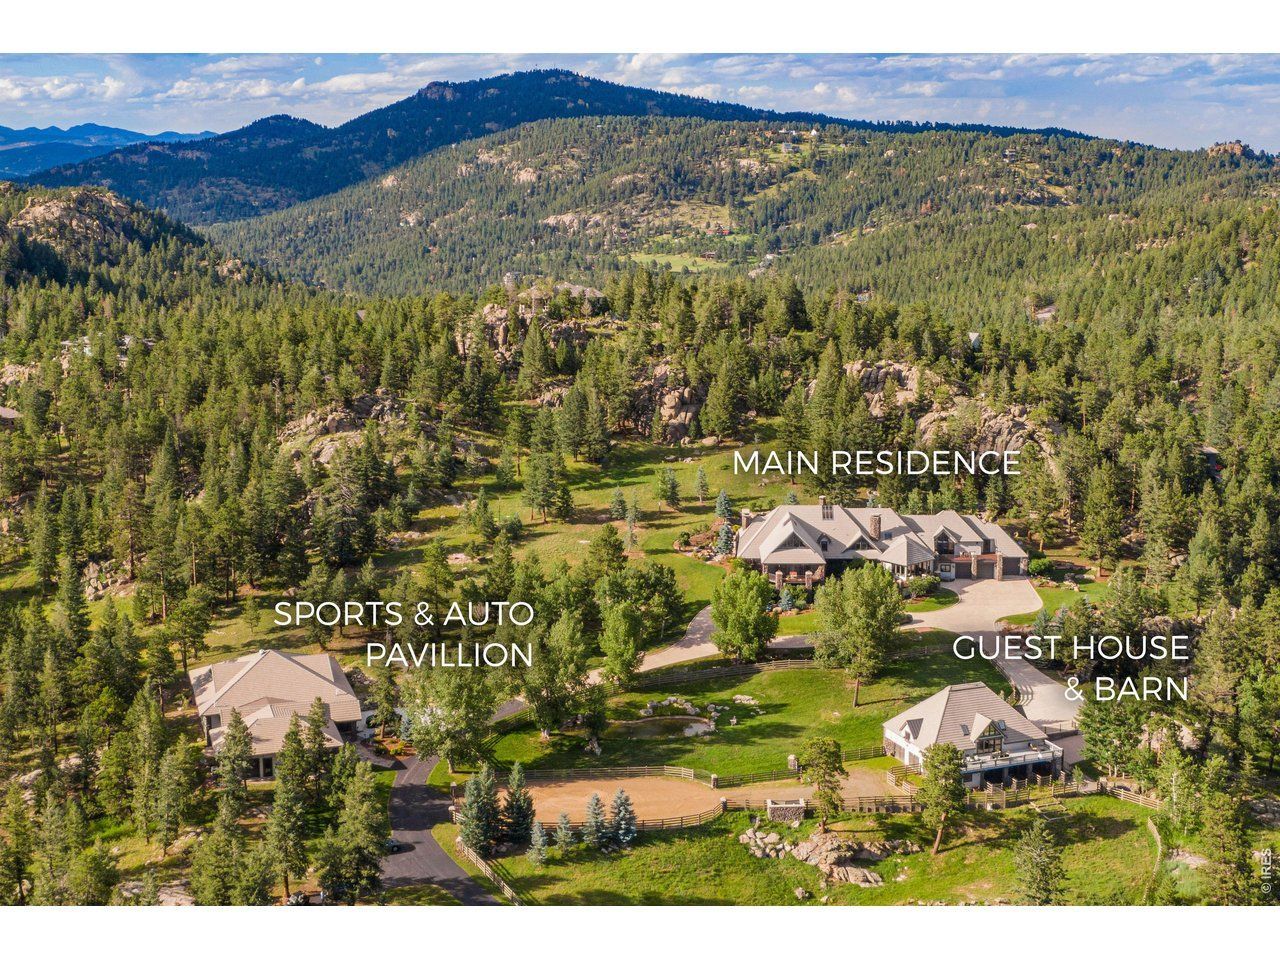
AUCTION - Seller offering property via online auction. Bid online beginning Monday, September 28th, with a starting bid of $3M. Preview weekend begins Friday, Sep. 25th to view this private compound across 30 pristine acres in the Rockies, accessed exclusively through a gated community plus a privately gated entrance. The estate includes 3 buildings: The Main Residence, Guest House & Barn, and The Sports/Auto Pavilion. The primary residence is a masterpiece of craftsmanship and architectural design, featuring vaulted beam-lined ceilings and expansive living spaces with panoramic windows framing breathtaking mountain vistas. Tranquil water features, including a dramatic 30' waterfall, enhance the serene setting. In Fall 2024, three state-of-the-art AC chillers were installed, ensuring year-round comfort in this high-altitude environment. The gourmet kitchen is appointed with custom Ipina cabinetry, a Sub-Zero Pro package, dual Wolf ovens with gas cooktops, dual warming drawers, and two Miele dishwashers. The primary suite is a true retreat with a spa-inspired bath, oversized walk-in closet, wet bar, beverage station, private laundry and private balcony. Three additional bedrooms each feature en-suite 3/4 baths and walk-in closets. Two executive offices offer stunning views and abundant natural light, while a theater room with a spacious wet bar and temperature-controlled wine cellar creates the perfect setting for entertaining. The guest house overlooks an integrated equestrian center and offers 2 bedrooms. Equestrian amenities include six stables, a heated tack room, and an outdoor corral. A 6,254 sq. ft. sports and auto pavilion includes a full gym, professional half-court basketball or pickleball court (currently used as a 20-car capacity garage with lifts), steam room bath, hot tub, and wet bar, delivering a complete luxury lifestyle experience. Contact agent or Interluxe.com for full terms and conditions of the sale and to schedule a preview.
Property Features
Property Type: Residential - Single Family
Basement: Full, Partially Finished, Radon Unknown, Sump Pump
Basement: Yes
Cooling: Central Air, Ceiling Fan(s)
Garage: 20 car attached
Heating: Forced Air, Hot Water, Zoned, Radiant,2 or more Heat
Home Style: Legal Conforming, Chalet, Contemporary
Lot Size: 30.01 Acres
Roof Type: Shake, Tile
Taxes: $63,665
Year Built: 2002
Amenities
Eat-in Kitchen
Separate Dining Room
Cathedral Ceiling(s)
Open Floorplan
Workshop
Wood Windows
Natural Woodwork
Walk-In Closet(s)
Sauna
Wet Bar
Washer/Dryer Hookup
Skylights
Kitchen Island
Theatre Room
Steam Shower
High Ceilings
Beamed Ceilings
Crown Molding
Sun Room
Split Bedroom Plan
Sprinkler System
Hot Tub
>8' Garage Door
Heated Garage
Oversized Garage
Carriage House
Feature Descriptions
Accessibility: Low Carpet, Stall Shower, Main Level Laundry
Appliances: Gas Range, Dishwasher, Refrigerator, Bar Fridge, Washer, Dryer, Freezer, Gas Bar-B-Q, Some Furniture, Water Softener Owned, Water Purifier Owned, Disposal, Fire Alarm
Association Fee: $200/Annually
Association Fee Includes: Snow Removal, Security, Management
Community Features: Park, Trail(s), Gated
Days on Site: 13
Door Features: French Doors
Electric: Xcel
Exterior: Frame, Stone, Wood Siding, Moss Rock
Fencing: Fenced, Wood, Other, Electric, Dog Run/Kennel
Fireplace Features: Two or More, Gas, Gas Log, Living Room, Family Room, Bedroom, Kitchen, Great Room, Dining Room, Masonry
Flooring: Wood
Gated Property: Y
HOA Y/N: Yes
Hot Tub: Yes
Lot Features: Cul-De-Sac, Wooded, Evergreen Trees, Deciduous Trees, Native Grass, Rolling Lot, Sloping Lot, Rock Outcropping, Outbuildings, House Faces South, House/Lot Faces NW, Pond(s), Paved, Water Rights Included
Other Structures: Storage
Parcel Number: 406062
Parking Features: Garage Door Opener, RV Access/Parking, Attached
Patio And Porch: Patio, Deck
Road Frontage: Priv Rd up to County Standards, Privately Maintained, Security Gate
Road Surface: Asphalt
Sewer: Septic Tank, Septic Field
Skylight: Yes
Spa Features: Bath
Special View Info: Mountain(s)
SQ FT Main: 15756
SQ FT Total: 19049
Utilities: Natural Gas Available, Electricity Available, Cable Available, Satellite Avail, High Speed Avail
Water: Well
Window Features: Skylight(s), Window Coverings
Wooded: Yes
Local Schools
High School: Conifer
Middle School: West Jefferson
Elementary School: Marshdale
School District: Jefferson Dist R-1
Listed By / Shown By
Listed By
Agency Name: C3 Real Estate Solutions, LLC
Agency Contact: 9709888725
Shown By
Agent Name: Megan Powell
Agent Phone: Cell: (303) 501-3111
Agency Title: Key Realty

Estimate Your Payment
Estimated Payment
$ 45,501.18 per month $37,891.59 Principal & Interest $5,305.42 Property Tax $2,304.17 Homeowner's InsuranceChange Payment Information
Information source: Information and Real Estate Services, LLC. Provided for limited non-commercial use only under IRES Rules. © Copyright IRES. Listing information is provided exclusively for consumers' personal, non-commercial use and may not be used for any purpose other than to identify prospective properties consumers may be interested in purchasing. Real estate listings held by other brokerage firms may be marked with the Internet Data Exchange logo and detailed information about those properties will include the name of the listing broker(s) when required by the MLS. All rights reserved.
Privacy Policy / DMCA Notice / ADA Accessibility


This site is hosted, designed and copyright
© 1994 - 2026 by
Delta Media Group, Inc. -- Patent Pending --
Agency License Information: 1-877-539-7589 | Ohio Lic# REC.2010002888 6800 W Central Ave #B, Toledo, OH 43617 | Michigan Lic# 6505366134 8040 Summerfield Rd, Lambertville, MI 48144 | Indiana Lic# RC52400106 3029 W Smith Valley Rd #211, Greenwood, IN 46142 | West Virginia LIC# 010306 Erin Rickman, Broker. 410 Market St #3, Parkersburg, WV, 26101 | Colorado LIC# EC.100108419 603 Rood Ave, Grand Junction, CO 81501 | Nevada LIC# B.0146350.LLC 9190 Double Diamond Pwky, Reno, NV 89521 | Florida LIC# CQ1073507 16638 Mooner Plank Cir, Wimauma, FL 33598 | Illinois LIC# 481014661 640 S Washington St. Suite 212, Naperville, IL 60540
6917 Timbers Dr | MLS# 1066637
This single family home located at 6917 Timbers Dr, Evergreen, CO 80439 is currently listed for sale with an asking price of $7,900,000. This property was built in 2002 and has 6 bedrooms and 4 full and 4 partial baths with 19049 sq. ft. Timbers Dr is located in the Timbers Estates Resub subdivision within the Jefferson Dist R-1 school district. Search Timbers Estates Resub real estate on www.meganknowsgj.com today.