Megan Powell

BEDS4
BATHS
SQUARE FEET2,429
MLS#20264745
STATUSActive
PROPERTY TYPEResidential - Single Family
SUBDIVISIONHighlander Subdivision
Property Description
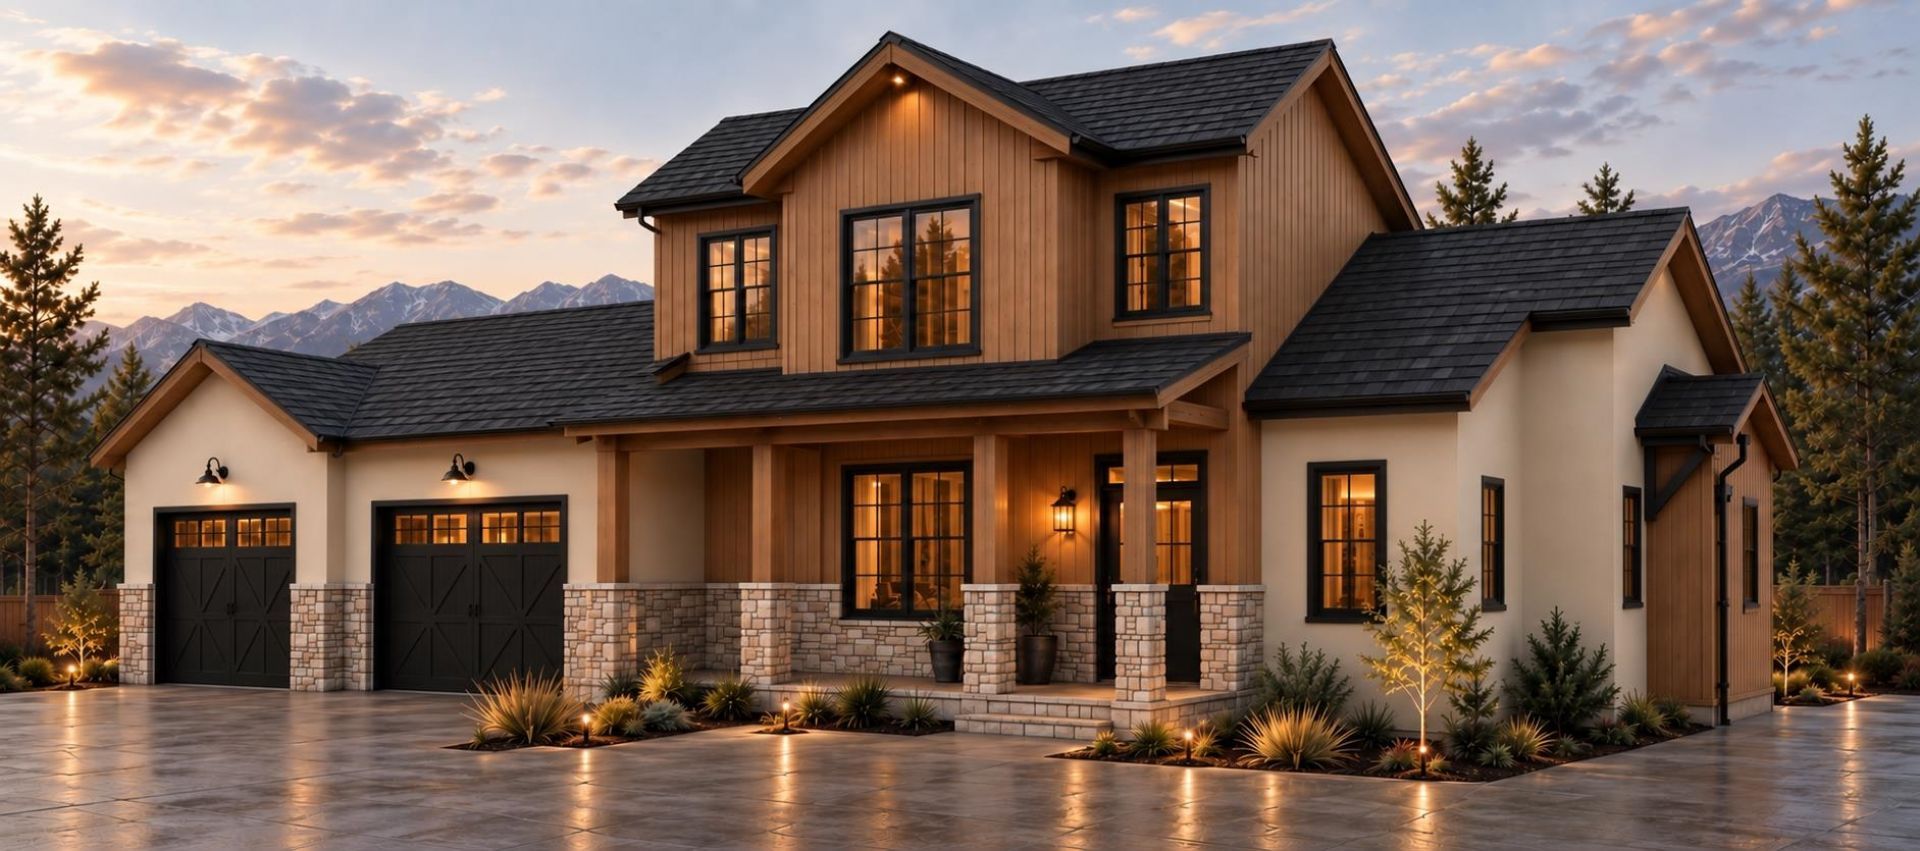
Experience custom luxury living at 681 Tweed Ct, thoughtfully constructed by Kiser Construction with design by Ali & Shea Design of Snowmass Village. Ideally situated in a convenient location close to medical facilities, shopping, dining, and walking paths, this 2,429-square-foot home offers a thoughtfully designed floor plan that blends elevated style with comfortable everyday living. The main floor features the primary suite and a dedicated office that could also function as a fourth bedroom, along with an open-concept kitchen, dining area and great room with a vaulted ceiling. A generous walk-in pantry and convenient mudroom add everyday functionality. Upstairs, two additional bedrooms, a full bath and versatile loft provide excellent space for guests, family or a second living area. An oversized 1,063-square-foot garage with dedicated shop space adds exceptional functionality. Buyers can personalize the home by selecting finishes through November 15, 2026. A rare opportunity to be part of the design process while enjoying the benefits of a professionally designed, custom-built home in a desirable and convenient Grand Junction location. Construction is underway with an estimated completion date at the end of February 2027.
Property Features
Property Type: Residential - Single Family
Cooling: Central Air
Garage: 3 car attached
Heating: Forced Air
Home Style: Two Story
Lot Size: 0.23 Acres
Roof Type: Asphalt, Composition
Stories: 2.0
Year Built: 2027
Amenities
Ceiling Fan(s)
Main Level Primary
Pantry
Walk-In Closet(s)
Walk-In Shower
Loft
Programmable Thermostat
Feature Descriptions
Accessibility: None, Low Threshold Shower
Appliances: Dishwasher, Disposal, Gas Oven, Gas Range, Microwave, Refrigerator, Range Hood
Days on Site: 24
Exterior: Stone, Wood Siding, Wood Frame
Fireplace: Other, See Remarks
HOA Fee: $400/ Annually
Laundry: Laundry Room, Washer Hookup, Dryer Hookup
Lot: Cul-De-Sac, None
Lot Dimensions: Irregular
Parcel#: 2945-021-39-026
Parking: Attached, Garage, Garage Door Opener
Parking Notes: Attached, Garage, Garage Door Opener
Patio/Porch: Covered, Patio
Sewer: Connected
Water: Public
Window: Low-Emissivity Windows
Zoning: res
Room Sizes
Living Room: 18.6x18.6 Level - Main
Laundry: 8.5x6 Level - Main
Kitchen: 14x13 Level - Main
Dining Room: 14.6x12 Level - Main
Bedroom 4: 13x13 Level - Upper
Bedroom 3: 13x14 Level - Upper
Primary Bedroom: 15.2x13.6 Level - Main
Other: 10x8.5 Level - Main
Bedroom 2: 11x14 Level - Main
Local Schools
High School: Grand Junction
Middle School: West
Elementary School: Tope
Listed By / Shown By
Listed By
Agency Name: REALTY ONE GROUP WESTERN SLOPE
Agency Phone: 970-628-1001
Shown By
Agent Name: Megan Powell
Agent Phone: Cell: (303) 501-3111
Agency Title: Key Realty

Estimate Your Payment
Estimated Payment
$ 5,062.63 per month $4,772.42 Principal & Interest $0.00 Property Tax (data not provided by mls) $290.21 Homeowner's InsuranceChange Payment Information
Privacy Policy / DMCA Notice / ADA Accessibility


This site is hosted, designed and copyright
© 1994 - 2026 by
Delta Media Group, Inc. -- Patent Pending --
Agency License Information: 1-877-539-7589 | Ohio Lic# REC.2010002888 6800 W Central Ave #B, Toledo, OH 43617 | Michigan Lic# 6505366134 8040 Summerfield Rd, Lambertville, MI 48144 | Indiana Lic# RC52400106 3029 W Smith Valley Rd #211, Greenwood, IN 46142 | West Virginia LIC# 010306 Erin Rickman, Broker. 410 Market St #3, Parkersburg, WV, 26101 | Colorado LIC# EC.100108419 603 Rood Ave, Grand Junction, CO 81501 | Nevada LIC# B.0146350.LLC 9190 Double Diamond Pwky, Reno, NV 89521 | Florida LIC# CQ1073507 16638 Mooner Plank Cir, Wimauma, FL 33598 | Illinois LIC# 481014661 640 S Washington St. Suite 212, Naperville, IL 60540
681 Tweed Court | MLS# 20264745
This single family home located at 681 Tweed Court , Grand Junction, CO 81506 is currently listed for sale with an asking price of $995,000. This property was built in 2027 and has 4 bedrooms with 2429 sq. ft. Tweed Court is located in the Highlander Subdivision subdivision. Search Highlander Subdivision real estate on www.meganknowsgj.com today.