Megan Powell

BEDS4
BATHS
SQUARE FEET3,243
MLS#20264770
STATUSActive
PROPERTY TYPEResidential - Single Family
SUBDIVISIONHighlander Subdivision
Property Description
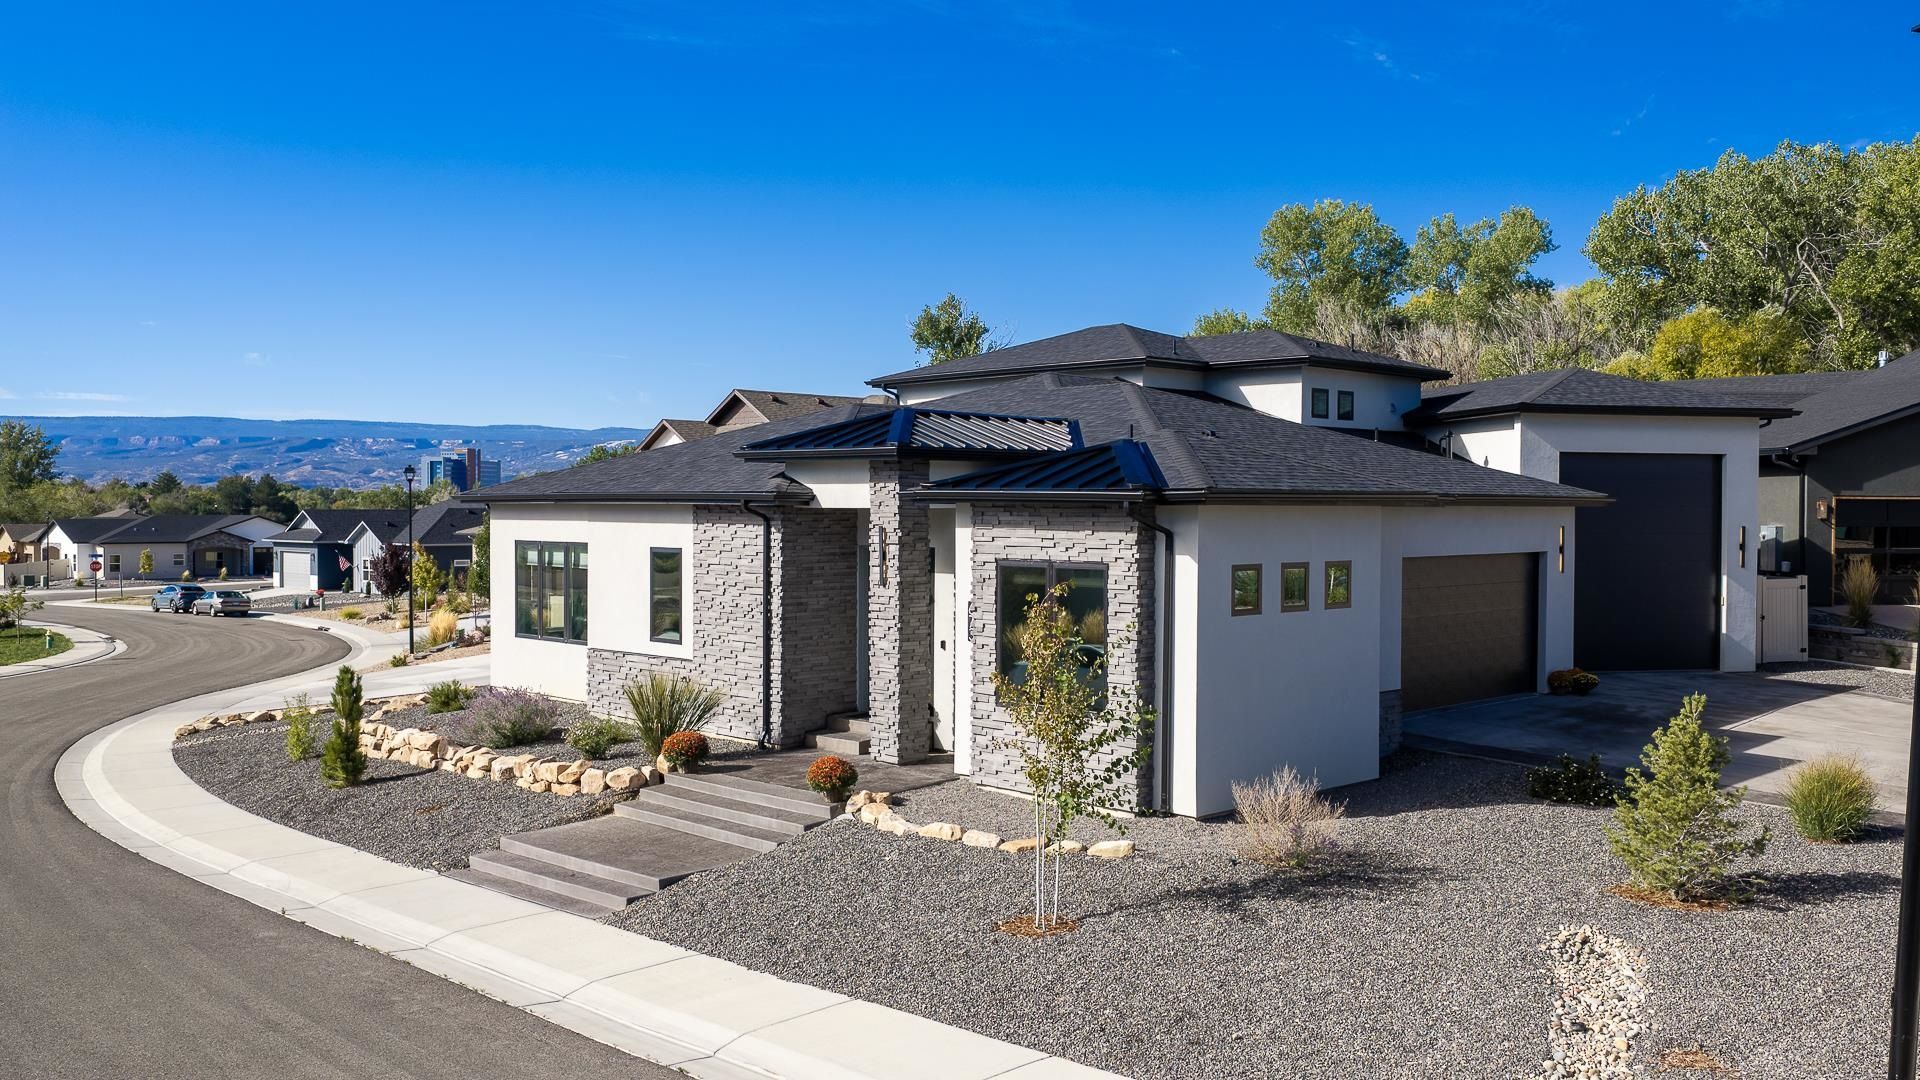
Custom-built luxury home with Monument views and a dream garage! Welcome home to your stunning 4-bedroom, 4-bath home nestled in a premium North neighborhood! From the moment you walk in, you'll appreciate the warm, inviting color palette and quality craftsmanship. The heart of the home is the filled with loads of natural light in the open concept kitchen, living room with sleek gas fireplace, and dining room. The kitchen features top of the line Z-Line appliances, custom cabinets with cabinet lighting, gorgeous stone chiseled-edge countertops, and huge hidden walk-in pantry which provides an abundance of storage while keeping the kitchen looking sleek and uncluttered. The primary suite is a true retreat featuring a custom built accent wall, massive walk-in shower, and an oversized walk-in closet with a built-in dresser, folding table and add'l washer/dryer hookups. Outside the primary suite door is your hot tub for unwinding after a hard day and relaxing under the stars. Upstairs find an add'l family room, two generously sized bedrooms, a full bath w/ soaker tub, and covered deck with beautiful Monument and Temple views. AND THEN THERE IS THE DREAM GARAGE!! The impressive setup includes a 42ft RV parking bay with (2) 50 amp plugs, gas line for heater, 14ft garage door, built-in dog wash, oversized 2-car garage, and military grade epoxy floors! Some add'l features included: exterior hot/cold water spigots, home has been prewired for interior and exterior audio system, 3-HVAC zones for efficiency and less expensive utilities, stamped concrete patios, gas-plumbed for outdoor BBQ. Come and see your new home today!!
Property Features
Property Type: Residential - Single Family
Basement: Crawl Space
Cooling: Central Air
Garage: 4 car attached
Heating: Forced Air, Natural Gas
Home Style: Two Story
Lot Size: 0.24 Acres
Roof Type: Asphalt, Composition
Stories: 2.0
Year Built: 2025
Amenities
Ceiling Fan(s)
Separate/Formal Dining Room
Granite Counters
Main Level Primary
Pantry
Vaulted Ceiling(s)
Walk-In Closet(s)
Walk-In Shower
Window Treatments
Programmable Thermostat
Hot Tub/Spa
Shed
SprinklerIrrigation
Feature Descriptions
Accessibility: None, Low Threshold Shower
Appliances: Dryer, Dishwasher, Gas Oven, Gas Range, Refrigerator, Range Hood, Washer
Days on Site: 24
Exterior: Stone, Stucco, Wood Frame
Fencimg: Full, Privacy
Fireplace: Gas Log, Living Room
Flooring: Carpet, Luxury Vinyl, Luxury VinylPlank, Tile
Formal Dining: Yes
HOA Fee: $400/ Annually
Hot Tub: Yes
Laundry: Laundry Room
Lot: Corner Lot, Cul-De-Sac, Landscaped, Sprinkler System
Lot Dimensions: .24
Parcel#: 2945-021-39-022
Parking: Attached, Garage, Garage Door Opener, RV Access/Parking
Parking Notes: Attached, Garage, Garage Door Opener, RV Access/Parki
Patio/Porch: Covered, Deck, Patio
Sewer: Connected
Spa: Yes
Water: Public
Window: Window Coverings
Zoning: RSF
Room Sizes
Living Room: 15.4x20.8 Level - Main
Laundry: 9.10x9.7 Level - Main
Kitchen: 12.6x12 Level - Main
Family Room: 20x19.4 Level - Upper
Dining Room: 13.10x12 Level - Main
Bedroom 4: 13x12 Level - Upper
Bedroom 3: 13.8x11.2 Level - Upper
Primary Bedroom: 19.4x16 Level - Main
Other: 11.9x7 Level - Main
Bedroom 2: 11.8x12.10 Level - Main
Local Schools
High School: Grand Junction
Middle School: West
Elementary School: Tope
Listed By / Shown By
Listed By
Agency Name: DIAMOND REALTY & PROPERTY, LLC
Agency Phone: 970-778-8714
Shown By
Agent Name: Megan Powell
Agent Phone: Cell: (303) 501-3111
Agency Title: Key Realty

Estimate Your Payment
Estimated Payment
$ 6,360.06 per month $5,995.48 Principal & Interest $0.00 Property Tax (data not provided by mls) $364.58 Homeowner's InsuranceChange Payment Information
Privacy Policy / DMCA Notice / ADA Accessibility


This site is hosted, designed and copyright
© 1994 - 2026 by
Delta Media Group, Inc. -- Patent Pending --
Agency License Information: 1-877-539-7589 | Ohio Lic# REC.2010002888 6800 W Central Ave #B, Toledo, OH 43617 | Michigan Lic# 6505366134 8040 Summerfield Rd, Lambertville, MI 48144 | Indiana Lic# RC52400106 3029 W Smith Valley Rd #211, Greenwood, IN 46142 | West Virginia LIC# 010306 Erin Rickman, Broker. 410 Market St #3, Parkersburg, WV, 26101 | Colorado LIC# EC.100108419 603 Rood Ave, Grand Junction, CO 81501 | Nevada LIC# B.0146350.LLC 9190 Double Diamond Pwky, Reno, NV 89521 | Florida LIC# CQ1073507 16638 Mooner Plank Cir, Wimauma, FL 33598 | Illinois LIC# 481014661 640 S Washington St. Suite 212, Naperville, IL 60540
673 Brodie Court | MLS# 20264770
This single family home located at 673 Brodie Court, Grand Junction, CO 81506 is currently listed for sale with an asking price of $1,249,995. This property was built in 2025 and has 4 bedrooms with 3243 sq. ft. Brodie Court is located in the Highlander Subdivision subdivision. Search Highlander Subdivision real estate on www.meganknowsgj.com today.