Megan Powell

BEDS2
BATHS
SQUARE FEET1,582
MLS#20265016
STATUSActive
PROPERTY TYPEResidential - Condominium
SUBDIVISIONWestwood Est Co
Property Description
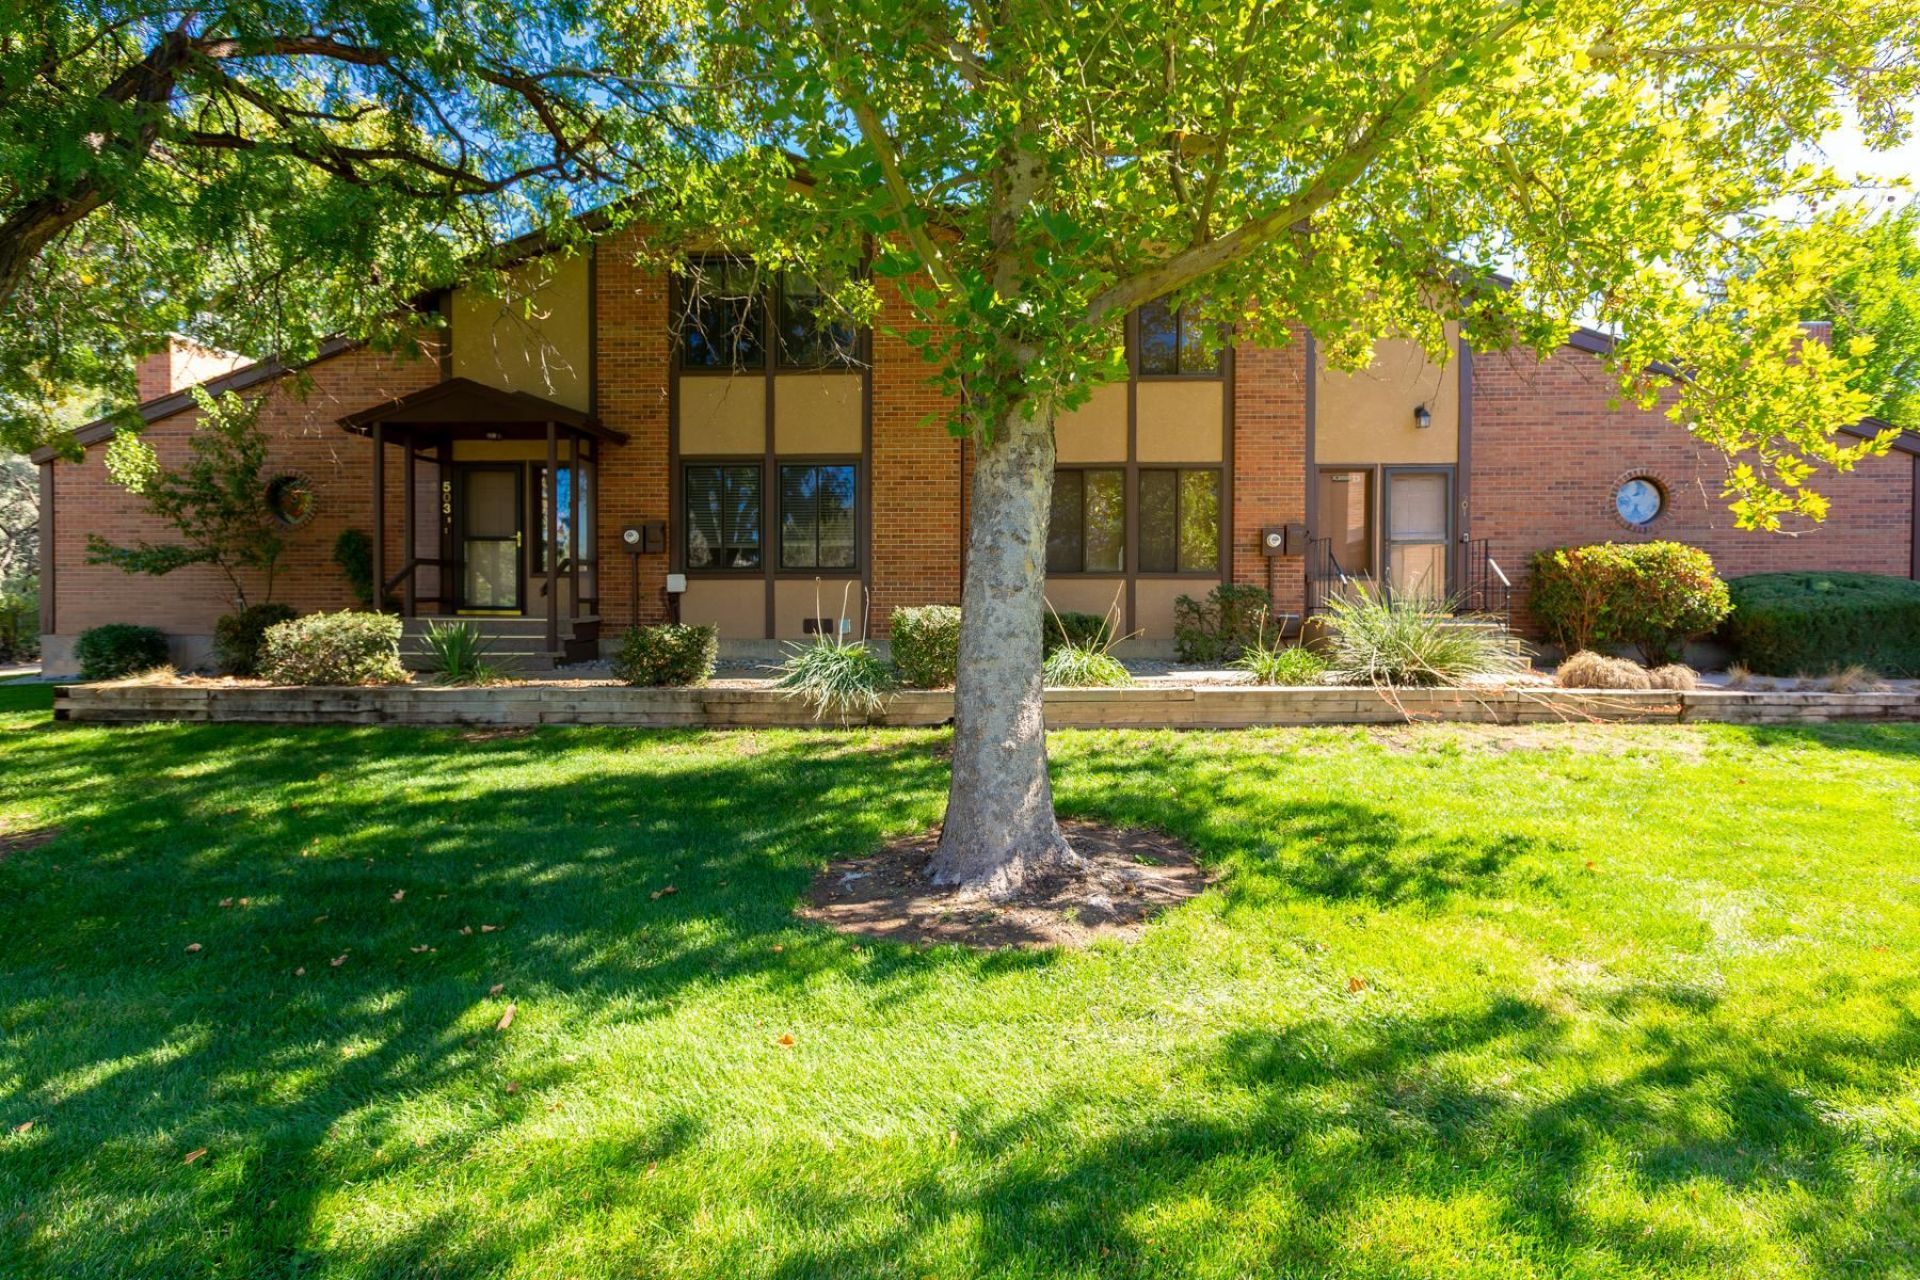
Welcome to effortless living in highly desirable North Grand Junction! Tucked among mature trees and lush, manicured landscaping, this beautiful 2-bedroom, 2-bathroom home offers the perfect blend of comfort, style, and convenience. Recently replaced boiler and AC unit. Step inside to an airy, open layout bathed in wonderful natural light and upgraded with sleek, durable new luxury vinyl plank flooring throughout. The open kitchen has been thoughtfully updated, making meal prep and entertaining a breeze. Retreat to two spacious bedrooms offering ample room to relax and unwind. Outdoors, enjoy your own private patio-an ideal sanctuary for morning coffee or evening dining surrounded by tranquil greenery. Adding to the convenience, the home features a covered 2-car carport paired with a dedicated storage shed for all your gear and equipment. Say goodbye to weekend yard work! The HOA handles the exterior maintenance and lawn care, giving you a truly easy, lock-and-leave lifestyle. Plus, take advantage of the community clubhouse-the perfect venue for hosting larger parties, family celebrations, and gatherings with friends.
Property Features
Property Type: Residential - Condominium
Basement: Crawl Space
Cooling: Central Air
Heating: Baseboard
Home Style: Two Story
Lot Size: N/A
Roof Type: Asphalt, Composition
Stories: 2.0
Year Built: 1981
Amenities
Ceiling Fan(s)
Pantry
Upper Level Primary
Walk-In Closet(s)
Walk-In Shower
Window Treatments
Loft
Irrigation Sprinklers
Shed
Feature Descriptions
Accessibility: None, Low Threshold Shower
Appliances: Dryer, Dishwasher, Electric Oven, Electric Range, Refrigerator, Range Hood, Washer
Days on Site: 7
Exterior: Brick, Wood Frame
Flooring: Carpet, Laminate, Simulated Wood, Tile
HOA Fee: $230/ Monthly
Laundry: Laundry Room
Lot: Landscaped
Lot Dimensions: N/A
Parcel#: 2945-024-20-044
Patio/Porch: Open, Patio
Sewer: Connected
Utilities: Water Not Available
Water: None
Window: Window Coverings
Zoning: RMF
Room Sizes
Living Room: 15x20 Level - Main
Laundry: 10x5 Level - Main
Kitchen: 15x8 Level - Main
Family Room: N/ A
Dining Room: 8x11 Level - Main
Primary Bedroom: 14x15 Level - Upper
Other: 11x12 Level - Upper
Bedroom 2: 13.6x13 Level - Upper
Local Schools
High School: Grand Junction
Middle School: West
Elementary School: Tope
Listed By / Shown By
Listed By
Agency Name: RE/MAX 4000, INC
Agency Phone: 970-241-4000
Shown By
Agent Name: Megan Powell
Agent Phone: Cell: (303) 501-3111
Agency Title: Key Realty

Estimate Your Payment
Estimated Payment
$ 1,729.44 per month $1,630.30 Principal & Interest $0.00 Property Tax (data not provided by mls) $99.14 Homeowner's InsuranceChange Payment Information
Privacy Policy / DMCA Notice / ADA Accessibility


This site is hosted, designed and copyright
© 1994 - 2026 by
Delta Media Group, Inc. -- Patent Pending --
Agency License Information: 1-877-539-7589 | Ohio Lic# REC.2010002888 6800 W Central Ave #B, Toledo, OH 43617 | Michigan Lic# 6505366134 8040 Summerfield Rd, Lambertville, MI 48144 | Indiana Lic# RC52400106 3029 W Smith Valley Rd #211, Greenwood, IN 46142 | West Virginia LIC# 010306 Erin Rickman, Broker. 410 Market St #3, Parkersburg, WV, 26101 | Colorado LIC# EC.100108419 603 Rood Ave, Grand Junction, CO 81501 | Nevada LIC# B.0146350.LLC 9190 Double Diamond Pwky, Reno, NV 89521 | Florida LIC# CQ1073507 16638 Mooner Plank Cir, Wimauma, FL 33598 | Illinois LIC# 481014661 640 S Washington St. Suite 212, Naperville, IL 60540
636 Horizon Drive, Unit 503 | MLS# 20265016
This condo located at 636 Horizon Drive, Unit 503, Grand Junction, CO 81506 is currently listed for sale with an asking price of $339,900. This property was built in 1981 and has 2 bedrooms with 1582 sq. ft. Horizon Drive, Unit 503 is located in the Westwood Est Co subdivision. Search Westwood Est Co real estate on www.meganknowsgj.com today.