Megan Powell

BEDS2
BATHS2 full
SQUARE FEET1,692
MLS#1067304
STATUSActive
PROPERTY TYPEResidential -
SUBDIVISIONDakota Flats
SCHOOLBoulder Valley Dist RE2
Property Description
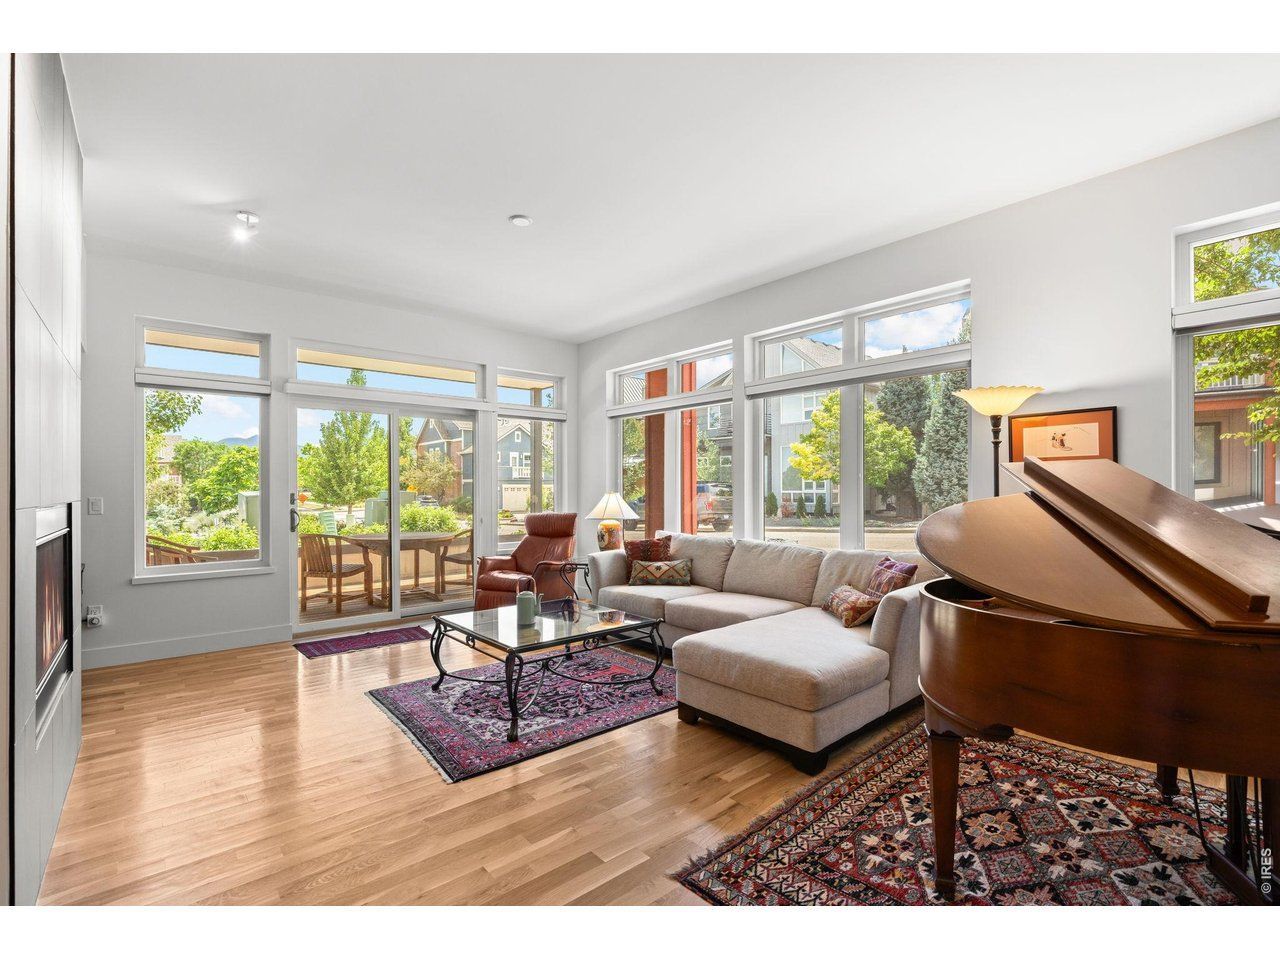
Refined and modern, this luxury Dakota Ridge condo offers a rare combination of sophisticated design, peaceful surroundings, and TRUE SINGLE-LEVEL LIVING in North Boulder. High ceilings, expansive windows, SOLID OAK FLOORS, and an open, airy layout fill the home with natural light, while views toward Bear Peak create a tranquil backdrop. At the heart of the home, the kitchen is designed for both gathering and everyday living, with a generous island, abundant workspace, and dedicated pantry. The adjoining living area centers around a gas fireplace, creating a warm and inviting place to settle in or entertain. Thoughtful features include Hunter Douglas blinds with select motorized shades, a WHOLE-HOME HUMIDIFIER, and TANKLESS WATER HEATER. Designed for comfortable, low-maintenance living, the secure building offers ELEVATOR ACCESS WITH NO STAIRS REQUIRED from the garage to the residence, plus a dedicated UNDERGROUND GARAGE SPACE WITH EV CHARGER and PRIVATE STORAGE LOCKER. Outside, enjoy DIRECT ACCESS TO MILES OF HIKING AND BIKING TRAILS, along with nearby parks and playgrounds. North Boulder favorites including Moxie Bread Co., Logan's Espresso Cafe, Spruce Confections, Cinq Sept, Proto's, and Wapo's are all close by. Modern, secure, and surrounded by nature, this is elevated Boulder living with the convenience to simply lock the door and go.
Property Features
Property Type: Residential -
Basement: None
Cooling: Central Air
Garage: 1
Heating: Forced Air
Home Style: Contemporary
Lot Size: 0.73 Acres
Roof Type: Tar/Gravel
Stories: 1.0
Taxes: $7,301
Year Built: 2019
Amenities
Eat-in Kitchen
Separate Dining Room
Open Floorplan
Pantry
Walk-In Closet(s)
Washer/Dryer Hookup
Kitchen Island
High Ceilings
Feature Descriptions
Accessibility: Main Floor Bath, Main Level Bedroom, Stall Shower, Main Level Laundry, Accessible Elevator Installed
Appliances: Gas Range, Self Cleaning Oven, Dishwasher, Refrigerator, Washer, Dryer, Microwave, Disposal, Fire Alarm
Association Fee: $600/Monthly
Association Fee Includes: Common Amenities, Trash, Snow Removal, Maintenance Grounds, Security, Management, Utilities, Exterior Maintenance, Water, Insurance, Sewer
Builder Name: Coburn Partners
Community Features: Clubhouse, Park, Security Building, Elevator
Days on Site: 4
Electric: Xcel
Exclusions: Light bridge and shelf above the bed in primary bedroom and personal property.
Exterior: Block, Metal Siding, Composition
Fireplace Features: Gas, Living Room
Flooring: Wood
HOA Y/N: Yes
Lot Features: Abuts Public Open Space, City Limits, Sidewalks, Fire Hydrant within 500 Feet
Parcel Number: R0611003
Parking Features: Underground
Patio And Porch: Patio
Sewer: Public Sewer
Special View Info: Hills, Plains View
SQ FT Main: 1692
SQ FT Total: 1692
Structure Type: 1st Floor
Utilities: Natural Gas Available, Electricity Available, Cable Available, High Speed Avail
Water: City
Window Features: Window Coverings
Local Schools
High School: Boulder
Middle School: Centennial
Elementary School: Foothill
School District: Boulder Valley Dist RE2
Listed By / Shown By
Listed By
Agency Name: Compass-Denver
Agency Contact: 3039080051
Shown By
Agent Name: Megan Powell
Agent Phone: Cell: (303) 501-3111
Agency Title: Key Realty

Estimate Your Payment
Estimated Payment
$ 7,986.12 per month $6,954.79 Principal & Interest $608.42 Property Tax $422.92 Homeowner's InsuranceChange Payment Information
Information source: Information and Real Estate Services, LLC. Provided for limited non-commercial use only under IRES Rules. © Copyright IRES. Listing information is provided exclusively for consumers' personal, non-commercial use and may not be used for any purpose other than to identify prospective properties consumers may be interested in purchasing. Real estate listings held by other brokerage firms may be marked with the Internet Data Exchange logo and detailed information about those properties will include the name of the listing broker(s) when required by the MLS. All rights reserved.
Privacy Policy / DMCA Notice / ADA Accessibility


This site is hosted, designed and copyright
© 1994 - 2026 by
Delta Media Group, Inc. -- Patent Pending --
Agency License Information: 1-877-539-7589 | Ohio Lic# REC.2010002888 6800 W Central Ave #B, Toledo, OH 43617 | Michigan Lic# 6505366134 8040 Summerfield Rd, Lambertville, MI 48144 | Indiana Lic# RC52400106 3029 W Smith Valley Rd #211, Greenwood, IN 46142 | West Virginia LIC# 010306 Erin Rickman, Broker. 410 Market St #3, Parkersburg, WV, 26101 | Colorado LIC# EC.100108419 603 Rood Ave, Grand Junction, CO 81501 | Nevada LIC# B.0146350.LLC 9190 Double Diamond Pwky, Reno, NV 89521 | Florida LIC# CQ1073507 16638 Mooner Plank Cir, Wimauma, FL 33598 | Illinois LIC# 481014661 640 S Washington St. Suite 212, Naperville, IL 60540
630 Terrace Ave, Unit B | MLS# 1067304
This home located at 630 Terrace Ave, Unit B, Boulder, CO 80304 is currently listed for sale with an asking price of $1,450,000. This property was built in 2019 and has 2 bedrooms and 2 full baths with 1692 sq. ft. Terrace Ave, Unit B is located in the Dakota Flats subdivision within the Boulder Valley Dist RE2 school district. Search Dakota Flats real estate on www.meganknowsgj.com today.