Megan Powell

BEDS3
BATHS2 full
SQUARE FEET1,183
MLS#193718
STATUSActive
PROPERTY TYPEResidential - Townhouse
SUBDIVISIONTownsite of Glenwood Springs
Property Description
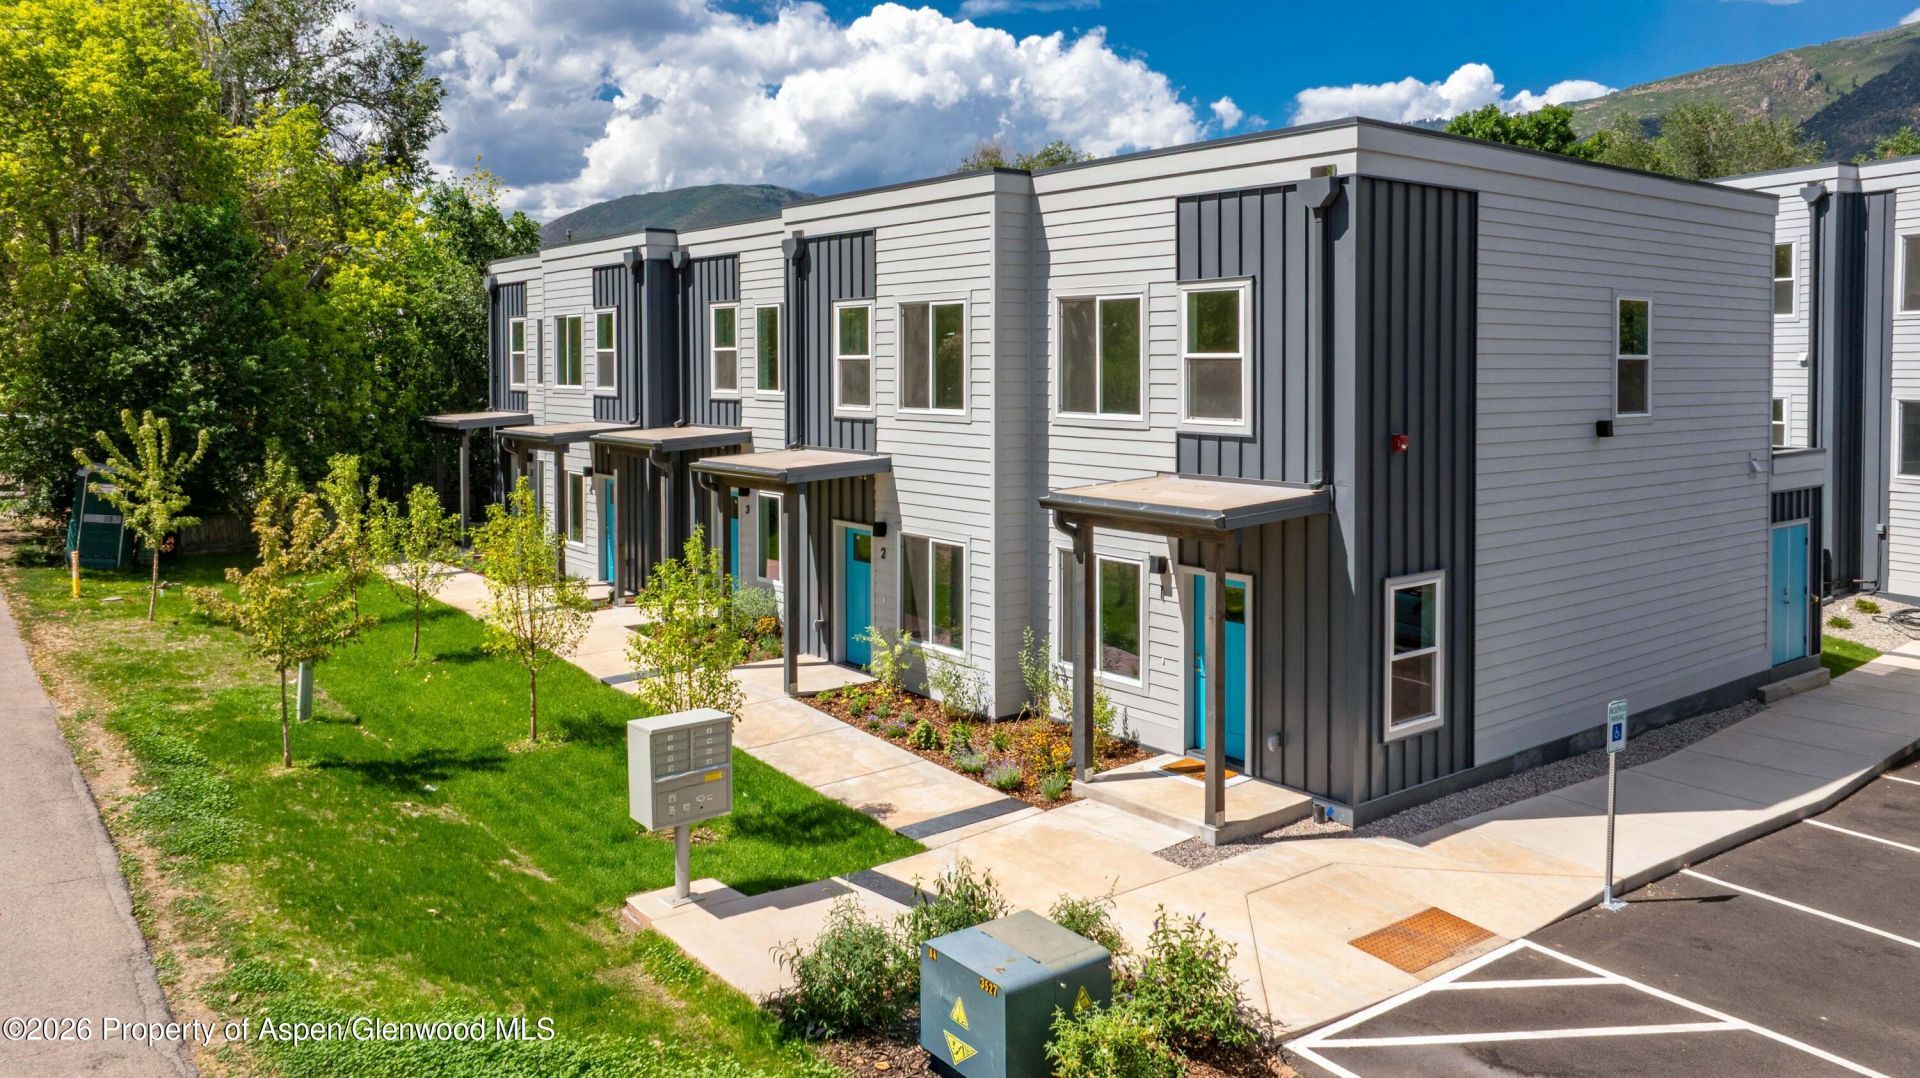
Discover the space and comfort of this brand-new 2-bedroom townhome at 619 Overlin and low monthly mortgage payments thanks to a builder/lender sponsored 2/1 loan buy down. Designed with livability in mind, this home offers a larger floorplan ideal for those needing additional room for family, guests, or a dedicated home office.The open main living area creates a welcoming space for gathering, with a modern kitchen that connects seamlessly to the dining and living areas. Large windows bring in natural light, enhancing the home's bright and comfortable feel.Three well-proportioned bedrooms provide flexibility and privacy, making this home well-suited for a variety of lifestyles. Durable finishes and energy-efficient construction ensure long-term ease of ownership.Located just minutes from downtown Glenwood Springs and close to major employment centers, this home offers both convenience and access to the best of mountain living.A rare opportunity to own new construction with additional space in one of the Roaring Fork Valley's most desirable communities.
Property Features
Property Type: Residential - Townhouse
Basement: Crawl Space
Heating: Forced Air
Lot Size: 0.02 Acres
Roof Type: Metal
Taxes: $2,025
Year Built: 2026
Feature Descriptions
Association Fee Includes: Sewer, Maintenance Grounds
Days on Site: 99
Exterior: Wood Siding
Gas: None
HOA Fee: 400/Monthly
HOA Y/N: 1
Laundry Features: In Hall
Mineral Rights: No
Miscellaneous: Storage Shed
Parcel #: 218509200013
Parking Total: 1
Rooms Total: 0
SQFT. Below Grade: 0
Water: Public
Water Rights: No
Zoning: Residential
Listed By / Shown By
Listed By
Agency Name: West Real Estate
Shown By
Agent Name: Megan Powell
Agent Phone: Cell: (303) 501-3111
Agency Title: Key Realty

Estimate Your Payment
Estimated Payment
$ 3,476.00 per month $3,117.66 Principal & Interest $168.75 Property Tax $189.58 Homeowner's InsuranceChange Payment Information
Privacy Policy / DMCA Notice / ADA Accessibility


This site is hosted, designed and copyright
© 1994 - 2026 by
Delta Media Group, Inc. -- Patent Pending --
Agency License Information: 1-877-539-7589 | Ohio Lic# REC.2010002888 6800 W Central Ave #B, Toledo, OH 43617 | Michigan Lic# 6505366134 8040 Summerfield Rd, Lambertville, MI 48144 | Indiana Lic# RC52400106 3029 W Smith Valley Rd #211, Greenwood, IN 46142 | West Virginia LIC# 010306 Erin Rickman, Broker. 410 Market St #3, Parkersburg, WV, 26101 | Colorado LIC# EC.100108419 603 Rood Ave, Grand Junction, CO 81501 | Nevada LIC# B.0146350.LLC 9190 Double Diamond Pwky, Reno, NV 89521 | Florida LIC# CQ1073507 16638 Mooner Plank Cir, Wimauma, FL 33598 | Illinois LIC# 481014661 640 S Washington St. Suite 212, Naperville, IL 60540
619 Overlin Drive, Unit 5 | MLS# 193718
This townhouse located at 619 Overlin Drive, Unit 5, Glenwood Springs, CO 81601 is currently listed for sale with an asking price of $650,000. This property was built in 2026 and has 3 bedrooms and 2 full baths with 1183 sq. ft. Overlin Drive, Unit 5 is located in the Townsite of Glenwood Springs subdivision. Search Townsite Of Glenwood Springs real estate on www.meganknowsgj.com today.