Megan Powell

BEDS3
BATHS1
SQUARE FEET1,146
MLS#241269
STATUSActive
PROPERTY TYPEResidential - Single Family
SUBDIVISIONNorthside-Avenues
SCHOOL60
Property Description
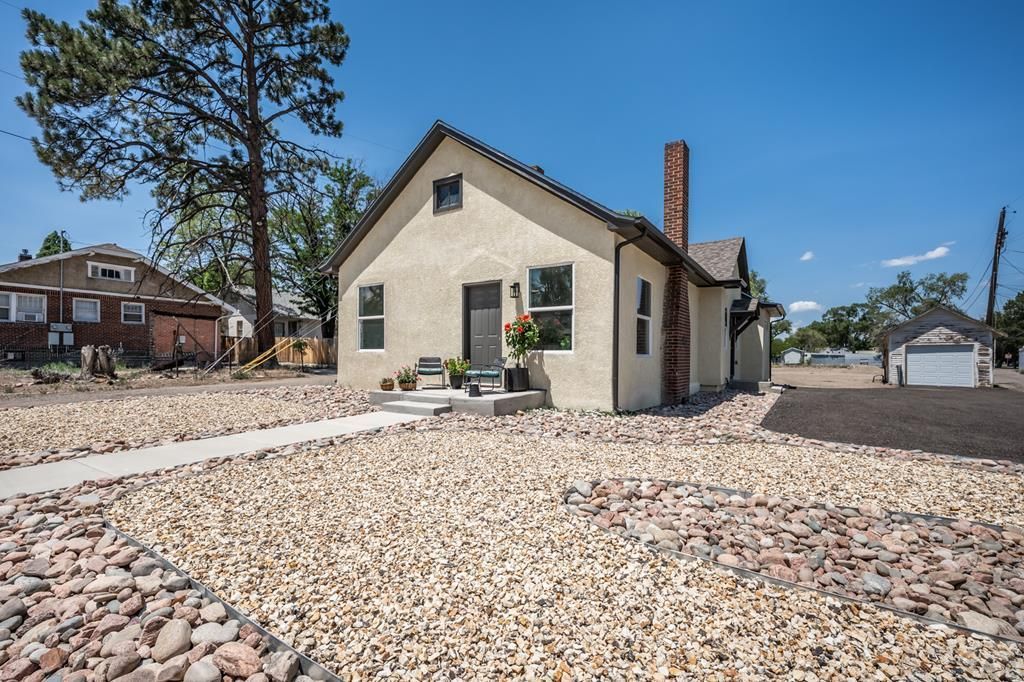
Imagine moving into a home where all the hard work has already been done! This fully renovated 3-bedroom home combines modern updates with a warm, open layout designed for comfortable everyday living.The spacious living and dining areas flow seamlessly into the beautifully updated kitchen???perfect for meals, gatherings, and hosting guests. An oversized laundry room provides additional convenience and valuable storage space.Situated on an impressive 75-by-179-foot lot, the property offers an extra-large backyard with plenty of room to spread out. A portion of the yard is fully fenced, while the remaining space provides exciting possibilities for a future oversized garage, accessory dwelling unit, workshop, or additional outdoor living area???subject to zoning and required approvals. RV parking also provides space for recreational vehicles, trailers, or additional parking.Conveniently located near shopping, dining, parks, schools, and major commuting routes, this move-in-ready home lets you spend less time renovating and more time enjoying your new space. Virtual tour: https://my.matterport.com/show/?m=3dQ76PVx7Jh&mls=1
Property Features
Property Type: Residential - Single Family
Fireplaces: 1
Garage: 1
Home Style: Ranch
Lot Size: 0.31 Acres
Taxes: $1,228
Year Built: 1904
Feature Descriptions
Approximate Square Footage (Level): 1146 (Main)
Days on Site: 41
Exterior: Paved Street, RV Parking, Irregular Lot, Alley Access
Interior: New Paint, Ceiling Fan(s)
Landscaping: Rock-Front, Trees-Rear
Lot Dimensions: 75x179
Parking Notes: 1 Car Garage Detached
Room Sizes
Primary Bedroom: 156 x 122 Level Mainain
Bedroom 2: 119 x 139 Level Mainain
Bedroom 3: 118x132 Level Mainain
Dining Area: 183x140 Level Mainain
Kitchen: 158x106 Level Mainain
Living room: 221x149 Level Mainain
Local Schools
School District: 60
Listed By / Shown By
Listed By
Agency Name: Keller Williams Performance Realty
Agency Phone: (719)583-1100
Shown By
Agent Name: Megan Powell
Agent Phone: Cell: (303) 501-3111
Agency Title: Key Realty

Estimate Your Payment
Estimated Payment
$ 1,297.52 per month $1,126.68 Principal & Interest $102.33 Property Tax $68.51 Homeowner's InsuranceChange Payment Information
Privacy Policy / DMCA Notice / ADA Accessibility


This site is hosted, designed and copyright
© 1994 - 2026 by
Delta Media Group, Inc. -- Patent Pending --
Agency License Information: 1-877-539-7589 | Ohio Lic# REC.2010002888 6800 W Central Ave #B, Toledo, OH 43617 | Michigan Lic# 6505366134 8040 Summerfield Rd, Lambertville, MI 48144 | Indiana Lic# RC52400106 3029 W Smith Valley Rd #211, Greenwood, IN 46142 | West Virginia LIC# 010306 Erin Rickman, Broker. 410 Market St #3, Parkersburg, WV, 26101 | Colorado LIC# EC.100108419 603 Rood Ave, Grand Junction, CO 81501 | Nevada LIC# B.0146350.LLC 9190 Double Diamond Pwky, Reno, NV 89521 | Florida LIC# CQ1073507 16638 Mooner Plank Cir, Wimauma, FL 33598 | Illinois LIC# 481014661 640 S Washington St. Suite 212, Naperville, IL 60540
615 24th St | MLS# 241269
This single family home located at 615 24th St, Pueblo, CO 81003 is currently listed for sale with an asking price of $234,900. This property was built in 1904 and has 3 bedrooms with 1146 sq. ft. 24th St is located in the Northside-Avenues subdivision within the 60 school district. Search Northside-Avenues real estate on www.meganknowsgj.com today.