Megan Powell

BEDS3
BATHS4
MLS#9055266
STATUSActive
PROPERTY TYPEResidential - Townhouse
SUBDIVISIONPine Hill In Erindale Park
Property Description
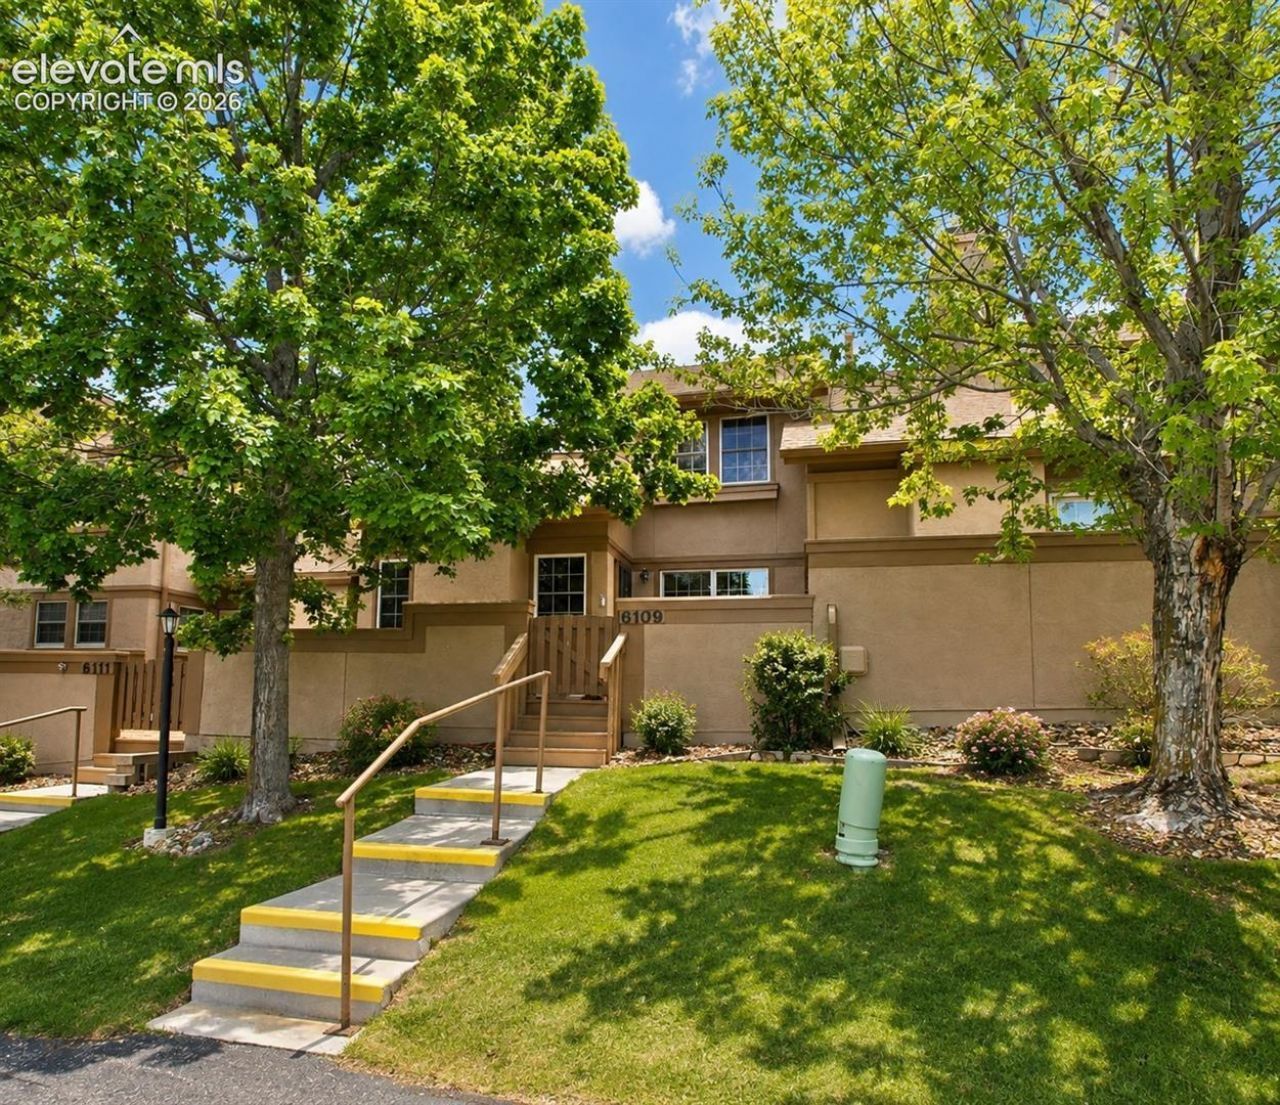
MOUNTAIN VIEWS!! from the entry deck into the New slider entry into the spacious dining area that looks into the Updated kitchen featuring New countertops, island bar, Newer appliances, tile backsplash and sink. New LVT flooring throughout main and upper levels. Vaulted living room with stone gas fireplace. Upper level includes 2 spacious bedrooms and 2 updated tiled baths. New carpet takes you into the bedroom/family room suite with full wall closets and private updated bath. Vinyl windows, Central A/C, oversized 2 car garage, stucco exterior and skylights. All Move in Ready!!
Property Features
Property Type: Residential - Townhouse
Cooling: Central Air
Fireplaces: Gas, Main Level, One
Heating: Forced Air, Natural Gas
Lot Size: 0.03 Acres
Roof Type: Composite Shingle
Stories: 2.0
Taxes: $1,143
Year Built: 1983
Feature Descriptions
Appliances: Dishwasher, Disposal, Dryer, Range, Refrigerator, Washer
Basement/Foundation: Full Basement
Days on Site: 107
Existing Utilities: Electricity Available, Natural Gas Available
Exterior: Stucco
Fence: Community
Floor Plan: 2 Story
Garage Amenities: Garage Door Opener, Oversized
Garage Type: Attached
Laundry Facilities: Main
LotDescription: Level, Mountain View
Percentage of Basement Finished: 98
Sewer: Sewer
Square Footage: 672 (Basement)
Unit: Inside Unit
View: Mountain
Water: Municipal
Room Sizes
Family Room: 15 X 15 Level - Basement
Living Room: 13 X 15 Level - Main
Bedroom: 8 X 15 Level - Basement
Dining Room: 12 X 12 Level - Main
Kitchen: 10 X 11 Level - Main
Bedroom: 12 X 13 Level - Upper
Bedroom - Primary: 12 X 15 Level - Upper
Listed By / Shown By
Listed By
Agency Name: REMAX PROPERTIES
Agency Phone: 719-548-8600
Shown By
Agent Name: Megan Powell
Agent Phone: Cell: (303) 501-3111
Agency Title: Key Realty

Estimate Your Payment
Estimated Payment
$ 1,870.99 per month $1,673.95 Principal & Interest $95.25 Property Tax $101.79 Homeowner's InsuranceChange Payment Information
The real estate listing information and related content displayed on this site is provided exclusively for consumers’ personal, non-commercial use and may not be used for any purpose other than to identify prospective properties consumers may be interested in purchasing. This information and related content is deemed reliable but is not guaranteed accurate by the Pikes Peak REALTOR® Services Corp d/b/a elevateMLS.
Privacy Policy / DMCA Notice / ADA Accessibility


This site is hosted, designed and copyright
© 1994 - 2026 by
Delta Media Group, Inc. -- Patent Pending --
Agency License Information: 1-877-539-7589 | Ohio Lic# REC.2010002888 6800 W Central Ave #B, Toledo, OH 43617 | Michigan Lic# 6505366134 8040 Summerfield Rd, Lambertville, MI 48144 | Indiana Lic# RC52400106 3029 W Smith Valley Rd #211, Greenwood, IN 46142 | West Virginia LIC# 010306 Erin Rickman, Broker. 410 Market St #3, Parkersburg, WV, 26101 | Colorado LIC# EC.100108419 603 Rood Ave, Grand Junction, CO 81501 | Nevada LIC# B.0146350.LLC 9190 Double Diamond Pwky, Reno, NV 89521 | Florida LIC# CQ1073507 16638 Mooner Plank Cir, Wimauma, FL 33598 | Illinois LIC# 481014661 640 S Washington St. Suite 212, Naperville, IL 60540
6109 Pine Hill Drive | MLS# 9055266
This townhouse located at 6109 Pine Hill Drive, Colorado Springs, CO 80918 is currently listed for sale with an asking price of $349,000. This property was built in 1983 and has 3 bedrooms. Pine Hill Drive is located in the Pine Hill In Erindale Park subdivision. Search Pine Hill In Erindale Park real estate on www.meganknowsgj.com today.