Megan Powell

BEDS2
BATHS
SQUARE FEET1,467
MLS#20264271
STATUSActive
PROPERTY TYPEResidential - Single Family
SUBDIVISIONOxbow West
Property Description
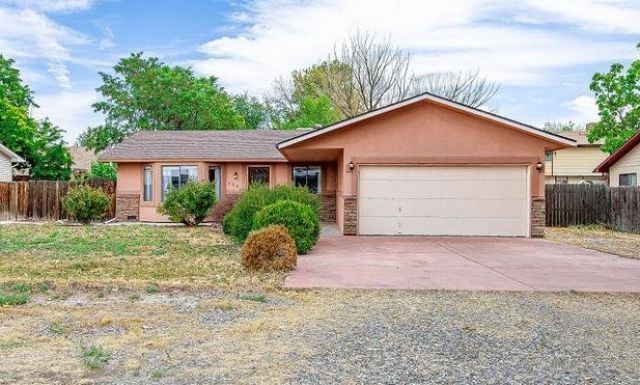
Cute and inviting 2-bedroom, 2-bath, stucco, 1467 square foot home in the desirable northeast area! The spacious primary bedroom offers excellent convenience with an attached laundry area and walk-in closet. The updated primary bath is a standout, featuring a beautiful walk-in shower, while the second bath includes a large soaker tub. The roomy kitchen features an updated refrigerator and plenty of space for everyday living and entertaining. Enjoy the outdoors from the covered patio, plus the added convenience of large RV parking. An attached 2-car garage provides additional parking and storage. A comfortable home with a great layout and thoughtful updates!
Property Features
Property Type: Residential - Single Family
Basement: Concrete
Basement: Yes
Cooling: Evaporative Cooling
Garage: 2 car attached
Heating: Forced Air
Home Style: Ranch
Lot Size: 0.19 Acres
Roof Type: Asphalt, Composition
Stories: 1.0
Year Built: 1983
Amenities
Garden Tub/Roman Tub
Kitchen/Dining Combo
Laminate Counters
Main Level Primary
Pantry
Walk-In Closet(s)
None
Sprinkler/Irrigation
Feature Descriptions
Appliances: Dryer, Dishwasher, Electric Oven, Electric Range, Disposal, Microwave, Refrigerator, Washer
Days on Site: 5
Exterior: Other, See Remarks, Stucco
Fencimg: Full, Picket
Flooring: Carpet, Laminate, Tile
HOA Fee: $75/ Annually
Lot: Sprinkler System
Lot Dimensions: irregular
Parcel#: 2943-054-36-004
Parking: Attached, Garage, Garage Door Opener
Parking Notes: Attached, Garage, Garage Door Opener
Patio/Porch: Covered, Patio
Sewer: Connected
Water: Public
Zoning: RSF
Room Sizes
Living Room: 16x20 Level - Main
Laundry: 9 x 6 Level - Main
Kitchen: 17x13 Level - Main
Family Room: N/ A
Dining Room: Combo Level - Main
Primary Bedroom: 20x12 Level - Main
Bedroom 2: 12.5x11 Level - Main
Local Schools
High School: Central
Middle School: Bookcliff
Elementary School: Thunder MT
Listed By / Shown By
Listed By
Agency Name: HOMESMART REALTY PARTNERS
Agency Phone: 970-644-5002
Shown By
Agent Name: Megan Powell
Agent Phone: Cell: (303) 501-3111
Agency Title: Key Realty

Estimate Your Payment
Estimated Payment
$ 1,775.74 per month $1,673.95 Principal & Interest $0.00 Property Tax (data not provided by mls) $101.79 Homeowner's InsuranceChange Payment Information
Privacy Policy / DMCA Notice / ADA Accessibility


This site is hosted, designed and copyright
© 1994 - 2026 by
Delta Media Group, Inc. -- Patent Pending --
Agency License Information: 1-877-539-7589 | Ohio Lic# REC.2010002888 6800 W Central Ave #B, Toledo, OH 43617 | Michigan Lic# 6505366134 8040 Summerfield Rd, Lambertville, MI 48144 | Indiana Lic# RC52400106 3029 W Smith Valley Rd #211, Greenwood, IN 46142 | West Virginia LIC# 010306 Erin Rickman, Broker. 410 Market St #3, Parkersburg, WV, 26101 | Colorado LIC# EC.100108419 603 Rood Ave, Grand Junction, CO 81501 | Nevada LIC# B.0146350.LLC 9190 Double Diamond Pwky, Reno, NV 89521 | Florida LIC# CQ1073507 16638 Mooner Plank Cir, Wimauma, FL 33598 | Illinois LIC# 481014661 640 S Washington St. Suite 212, Naperville, IL 60540
608 29 1/2 Road | MLS# 20264271
This single family home located at 608 29 1/2 Road, Grand Junction, CO 81504 is currently listed for sale with an asking price of $349,000. This property was built in 1983 and has 2 bedrooms with 1467 sq. ft. 29 1/2 Road is located in the Oxbow West subdivision. Search Oxbow West real estate on www.meganknowsgj.com today.