Megan Powell

BEDS4
BATHS
SQUARE FEET1,248
MLS#20264360
STATUSActive
PROPERTY TYPEResidential - Single Family
SUBDIVISIONIrwin Clifton H
Property Description
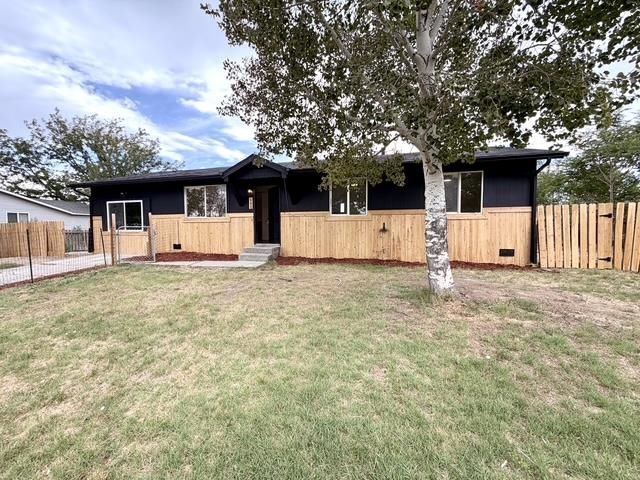
Amazing home with wonderful upgrades! This move in ready FOUR 4 bedroom ranch style home has NO HOA & ONE LEVEL for easy living and ultimate enjoyment. The yard is MASSIVE with green grass galore, plenty of room to park the trucks, toys, with RV parking and lovely back fenced yard with new side gates. The modern exterior has a jet black finish with modern stained cedar wainscoting and newer white dual pane vinyl windows. The roof is upgraded with black finish with additionally brand new evaporative rooftop cooling system to stay cool on hot summer nights. The interior of the home is clean, bright & beautiful with new luxury vinyl plank flooring, fresh interior paint, new lighting package with black finish with new 65 inch ceiling fan in the living room. Enjoy crown moldings, custom shiplap walls and accent designs throughout the home. The home is truly a work of heart/art! The central kitchen features modern white cabinetry with new black pulls, custom tile backsplash, new stainless appliances & new butcherblock countertops. The central bathroom features new tub with gorgeous new tile surround, new vanity, with modern mirror & new six light black vanity lighting. The additional three bedrooms are cozy with lovely finishes and spacious closet areas. The 4th bedroom/flex space is HUGE 24' x 12' which can be utilized as a nice master suite, 4th bedroom, family room, game room or office. There is also ample space to add a 2nd bathroom if so desired. The backyard is a field of dreams where you could build a shop, fire up the bbq and let the dogs & kids run wild. Virtually staged for design ideas, easy to show! This home is in immaculate condition and a wonderful place to call home. Priced to sell, unbeatable quality & ultra low price. Welcome Home!
Property Features
Property Type: Residential - Single Family
Basement: Crawl Space
Cooling: Evaporative Cooling
Heating: Forced Air
Home Style: Ranch
Lot Size: 0.25 Acres
Roof Type: Asphalt, Composition
Stories: 1.0
Year Built: 1975
Amenities
Butcher Block Counters
Ceiling Fan(s)
Kitchen/Dining Combo
Main Level Primary
Walk-In Closet(s)
Shed
Feature Descriptions
Appliances: Dishwasher, Electric Oven, Electric Range, Disposal, Microwave, Refrigerator
Days on Site: 1
Exterior: Wood Siding, Wood Frame
Fencimg: Chain Link, Full, Picket
Flooring: Luxury Vinyl, Luxury VinylPlank
Laundry: Washer Hookup, Dryer Hookup
Lot: Landscaped
Lot Dimensions: .25
Parcel#: 2943-023-05-022
Patio/Porch: Covered, Patio
Sewer: Connected
Water: Public
Zoning: SFR
Room Sizes
Living Room: 14 x 14 Level - Main
Laundry: 5 x 8 Level - Main
Kitchen: 12 x 12 Level - Main
Family Room: 24 x 12 Level - Main
Dining Room: 12 x 10 Level - Main
Bedroom 4: 11.5 x 11.5 Level - Main
Bedroom 3: 11.5 x 11.5 Level - Main
Primary Bedroom: 24 x 12 Level - Main
Bedroom 2: 11.5 x 11.5 Level - Main
Local Schools
High School: Central
Middle School: Grand Mesa
Elementary School: Thunder MT
Listed By / Shown By
Listed By
Agency Name: HARVEST REALTY, LLC
Agency Phone: 970-201-6957
Shown By
Agent Name: Megan Powell
Agent Phone: Cell: (303) 501-3111
Agency Title: Key Realty

Estimate Your Payment
Estimated Payment
$ 1,729.44 per month $1,630.30 Principal & Interest $0.00 Property Tax (data not provided by mls) $99.14 Homeowner's InsuranceChange Payment Information
Privacy Policy / DMCA Notice / ADA Accessibility


This site is hosted, designed and copyright
© 1994 - 2026 by
Delta Media Group, Inc. -- Patent Pending --
Agency License Information: 1-877-539-7589 | Ohio Lic# REC.2010002888 6800 W Central Ave #B, Toledo, OH 43617 | Michigan Lic# 6505366134 8040 Summerfield Rd, Lambertville, MI 48144 | Indiana Lic# RC52400106 3029 W Smith Valley Rd #211, Greenwood, IN 46142 | West Virginia LIC# 010306 Erin Rickman, Broker. 410 Market St #3, Parkersburg, WV, 26101 | Colorado LIC# EC.100108419 603 Rood Ave, Grand Junction, CO 81501 | Nevada LIC# B.0146350.LLC 9190 Double Diamond Pwky, Reno, NV 89521 | Florida LIC# CQ1073507 16638 Mooner Plank Cir, Wimauma, FL 33598 | Illinois LIC# 481014661 640 S Washington St. Suite 212, Naperville, IL 60540
605 Susan Street | MLS# 20264360
This single family home located at 605 Susan Street , Clifton, CO 81520 is currently listed for sale with an asking price of $339,900. This property was built in 1975 and has 4 bedrooms with 1248 sq. ft. Susan Street is located in the Irwin Clifton H subdivision. Search Irwin Clifton H real estate on www.meganknowsgj.com today.