Megan Powell

BEDS3
BATHS2 full
SQUARE FEET1,575
MLS#1064374
STATUSActive
PROPERTY TYPEResidential - Single Family
SUBDIVISIONHuntington Hills PUD
SCHOOLPoudre
Property Description
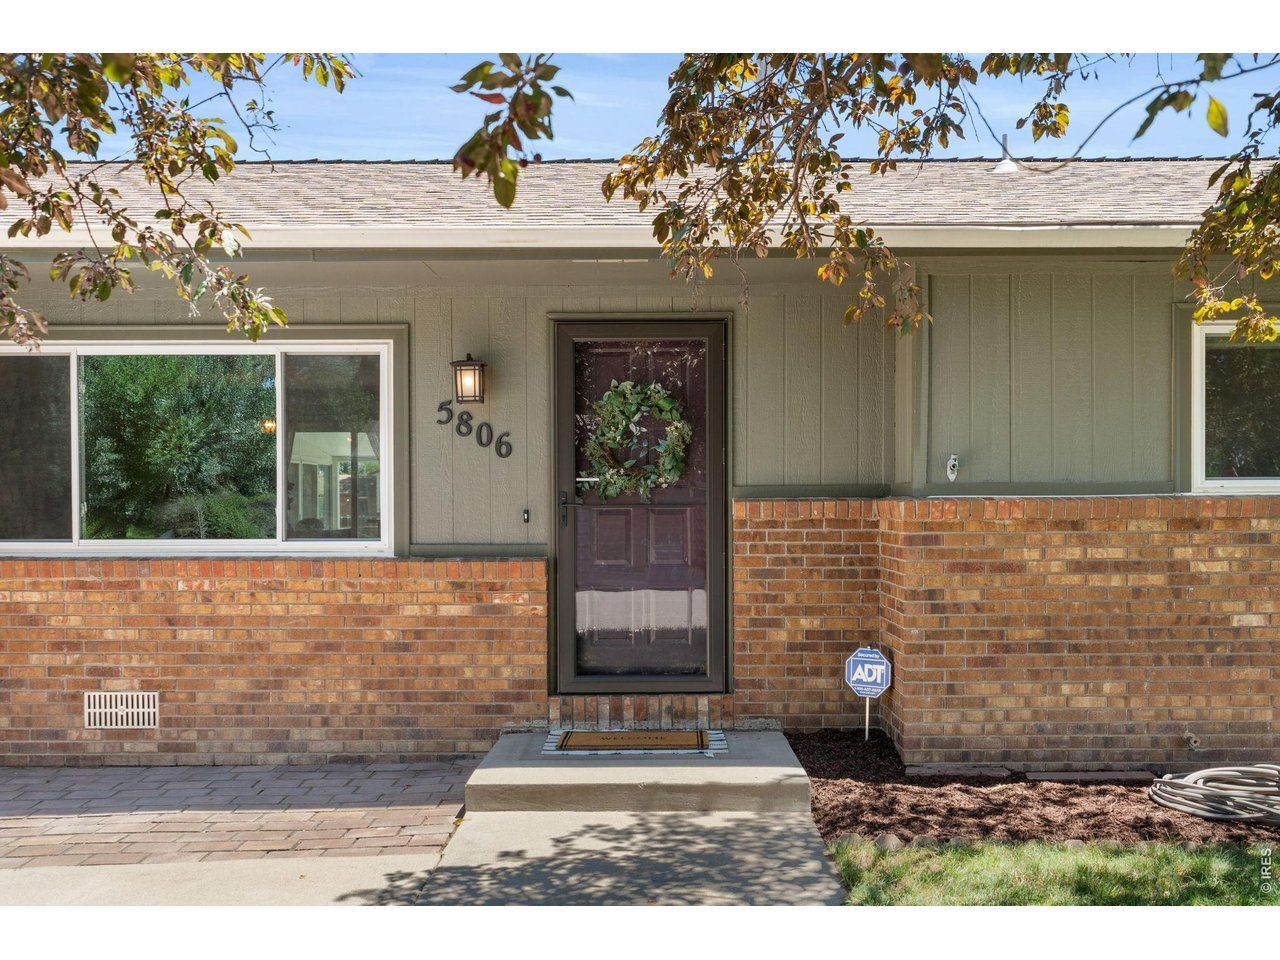
Come and see this spacious, well maintained ranch in popular south Fort Collins! You'll love the clean open living, oversized updated kitchen complete with kitchen island, newer cabinets and counters, upgraded appliances. The main living area boasts 2 spacious living areas, perfect for a TV Den and a sitting room! Down the hall you'll find a private primary suite, complete with its own 3/4 bath, 2 guest bedrooms and a full bathroom. Off the living room is an amazing enclosed sunroom, which opens out to the large fully fenced yard, spruced up with fresh mulch and plantings for summer! Off street RV Parking, No HOA, storage shed, corner lot, mature trees, newer central air and heat, painted in 2025 - this is the perfect starter home that's both move in ready, conveniently located, and full of wonderful features!
Property Features
Property Type: Residential - Single Family
Basement: None, Crawl Space
Cooling: Central Air
Garage: 2 car attached
Heating: Forced Air
Lot Size: 0.24 Acres
Roof Type: Composition
Stories: 1.0
Taxes: $2,935
Year Built: 1984
Amenities
Eat-in Kitchen
Separate Dining Room
Open Floorplan
Pantry
Bay or Bow Window
Sprinkler System
Feature Descriptions
Appliances: Electric Range, Dishwasher, Refrigerator, Washer, Dryer
Days on Site: 45
Electric: Fort Collins Utilities
Exclusions: Staging Items
Exterior: Frame
Fencing: Fenced, Wood
HOA Y/N: No
Lot Features: Cul-De-Sac, Paved, Curbs, Gutters, Sidewalks
Other Structures: Storage
Parcel Number: R1128841
Parking Features: Attached
Patio And Porch: Patio, Enclosed
Road Frontage: City Street
Road Surface: Asphalt
Sewer: Public Sewer
SQ FT Main: 1575
SQ FT Total: 1575
Utilities: Natural Gas Available, Electricity Available, High Speed Avail
Water: City
Window Features: Window Coverings
Local Schools
High School: Fossil Ridge
Middle School: Preston
Elementary School: Werner
School District: Poudre
Listed By / Shown By
Listed By
Agency Name: C3 Real Estate Solutions, LLC
Agency Contact: 9704307763
Shown By
Agent Name: Megan Powell
Agent Phone: Cell: (303) 501-3111
Agency Title: Key Realty

Estimate Your Payment
Estimated Payment
$ 2,788.11 per month $2,397.72 Principal & Interest $244.58 Property Tax $145.80 Homeowner's InsuranceChange Payment Information
Information source: Information and Real Estate Services, LLC. Provided for limited non-commercial use only under IRES Rules. © Copyright IRES. Listing information is provided exclusively for consumers' personal, non-commercial use and may not be used for any purpose other than to identify prospective properties consumers may be interested in purchasing. Real estate listings held by other brokerage firms may be marked with the Internet Data Exchange logo and detailed information about those properties will include the name of the listing broker(s) when required by the MLS. All rights reserved.
Privacy Policy / DMCA Notice / ADA Accessibility


This site is hosted, designed and copyright
© 1994 - 2026 by
Delta Media Group, Inc. -- Patent Pending --
Agency License Information: 1-877-539-7589 | Ohio Lic# REC.2010002888 6800 W Central Ave #B, Toledo, OH 43617 | Michigan Lic# 6505366134 8040 Summerfield Rd, Lambertville, MI 48144 | Indiana Lic# RC52400106 3029 W Smith Valley Rd #211, Greenwood, IN 46142 | West Virginia LIC# 010306 Erin Rickman, Broker. 410 Market St #3, Parkersburg, WV, 26101 | Colorado LIC# EC.100108419 603 Rood Ave, Grand Junction, CO 81501 | Nevada LIC# B.0146350.LLC 9190 Double Diamond Pwky, Reno, NV 89521 | Florida LIC# CQ1073507 16638 Mooner Plank Cir, Wimauma, FL 33598 | Illinois LIC# 481014661 640 S Washington St. Suite 212, Naperville, IL 60540
5806 Ballina Ct | MLS# 1064374
This single family home located at 5806 Ballina Ct, Fort Collins, CO 80525 is currently listed for sale with an asking price of $499,900. This property was built in 1984 and has 3 bedrooms and 2 full baths with 1575 sq. ft. Ballina Ct is located in the Huntington Hills PUD subdivision within the Poudre school district. Search Huntington Hills PUD real estate on www.meganknowsgj.com today.