Megan Powell

BEDS4
BATHS5
SQUARE FEET4,338
MLS#816951
STATUS
PROPERTY TYPEResidential - Single Family
SUBDIVISIONTimbers @ South Fork Ranches
Property Description
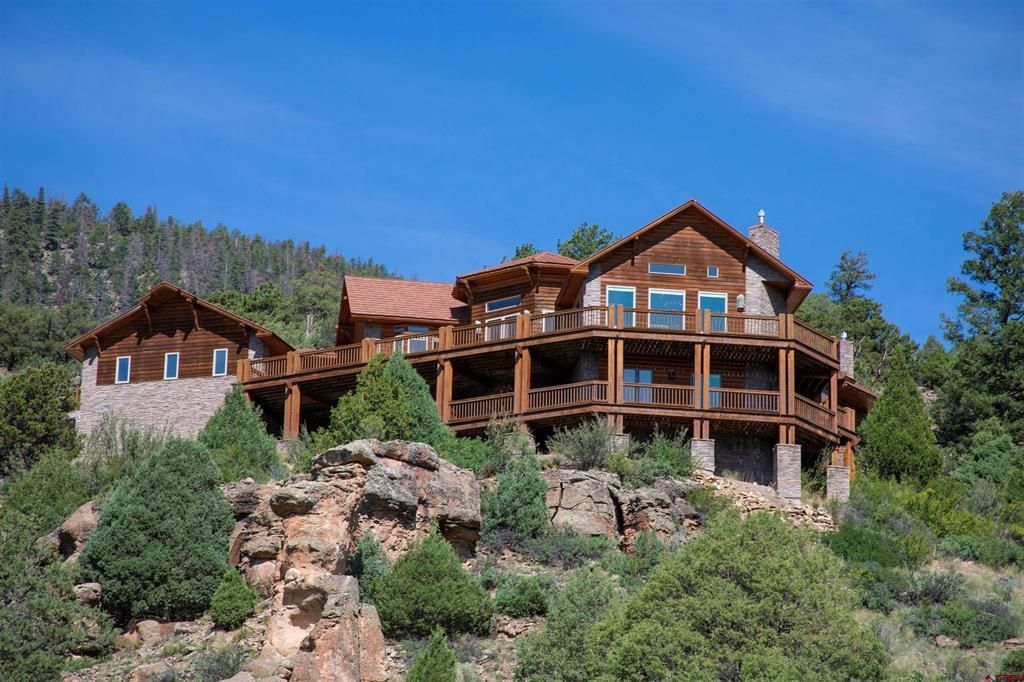
EXCEPTIONAL CUSTOM HOME located in The Timbers of South Fork Ranches! No expense was spared and no detail overlooked in the design, construction and finishes found in this elegant mountain home. Those with discerning taste will immediately recognize the superior quality and unique designs throughout the home. From the moment you enter the foyer the intentional design is apparent with a hallway that leads to a powder bath, laundry room and guest suite with ensuite bathroom in one direction, and a three car garage and mud room in another direction with direct access to a butler's pantry and kitchen that would delight any gourmet chef. The foyer leads into the main living area with soaring ceilings and a bank of windows with sweeping mountain views. The living, dining, and kitchen areas are open yet defined by architectural details and have direct access to a balcony that wraps around the east side of the home. The master suite can be found on the main level, and includes a large walk in closet, sitting area with fireplace, and bathroom with dual sinks, custom cabinetry, soaking tub, frameless shower and private commode area. The lower level boasts a secondary den with two additional bedrooms and access to a balcony overlooking the 12th green of the Rio Grande Club championship golf course. The den includes a propane powered heating stove, and is large enough for cozy seating and a game table. One bedroom has a beautifully appointed ensuite bathroom and balcony access, while the other includes adjacent bathroom access. All three secondary bedrooms are impressive in size and include amenities that could place them in the "master bedroom" category. The extraordinary details of this impressive mountain home are too numerous to mention all, and will undoubtedly satisfy buyers who qualify for the luxury real estate market. Various details include stone and hardwood flooring, solid core doors, custom carpet in bedrooms, custom tile features in all showers, granite countertops, abundant custom cabinetry, oversized walk in bedroom closets, separate Subzero refrigerator and freezer, Wolf five burner electric cook top, Wolf oven and microwave, custom light fixtures, alarm system, and the list goes on. Roads within the community are paved and provide easy access. Seasonal activities are endless, and appeal to all ages. Hunting, fishing, camping, rafting, horseback riding, hiking, biking, wildlife viewing, and snow skiing are just some of the attractions in the area. Wolf Creek Ski Resort is ju
Property Features
Property Type: Residential - Single Family
Fuel Type: Propane
Garage: 3 car attached
Heating: Floor Radiant, Fireplace
Lot Size: 3.61 Acres
Stories: 2.0
Taxes: 5,723.80
Year Built: 2005
Amenities
Window Coverings
Ceiling Fan(s)
Vaulted Ceiling
Granite Counters
Pantry
Security System
T&G Ceilings
Walk In Closet
Mud Room
Heated Garage
Deck
Balcony
Covered Porch
Appliances
Range Top
Refrigerator
Dishwasher
Washer
Dryer
Disposal
Microwave
Oven-Wall
Freezer
Feature Descriptions
Access: Private, Paved, Cul-de-Sac, Private Winter Maintenanc
Available Amenities: Real Estate Included
Days on Site: 335
Dining: Kitchen Bar
Fireplace: Bedroom, Den/Family Room, Gas Logs, Living Room
Flooring: Carpet-Partial, Hardwood, Other
Foundation: Slab
Garage Type: Attached Garage
Lot: Borders Public Land, Borders Golf Course, Wooded Lot, Cul-de-sac
Master Bedroom: Main Level
Security: yes
Sewer: Public Sewer
Special View Info: Mountains, Stream/River, Valley
Water: Central Water
Wooded: Yes
Local Schools
High School: Del Norte 9-12
Middle School: Del Norte 6-8
Elementary School: Del Norte K-5
Listed By / Shown By
Listed By
Agency Name: Sherpa Real Estate
Agency Phone: 970-444-2570
Shown By
Agent Name: Megan Powell
Agent Phone: Cell: (303) 501-3111
Agency Title: Key Realty

Estimate Your Payment
Estimated Payment
$ 11,168.73 per month $10,528.11 Principal & Interest $0.42 Property Tax $640.21 Homeowner's InsuranceChange Payment Information
SOURCE: The data relating to real estate for sale on this web site comes in part from the Internet Data Exchange (IDX) program of Colorado Real Estate Network (CREN). All data deemed reliable but not guaranteed and should be independently verified. The information contained in this publication is subject to change without notice.
TERMS OF USE: This publication is designed to provide information with regard to the subject matter covered. This listing information is provided exclusively for consumers’ personal, non-commercial use and may not be used for any purpose other than to identify prospective properties consumers may be interested in purchasing. It is displayed with the understanding that the publisher and authors are not engaged in rendering real estate, legal, accounting, tax, or other professional services and that the publisher and authors are not offering such advice in this publication. If real estate, legal, or other expert assistance is required, the services of a competent, professional person should be sought.
WARRANTY: COLORADO REAL ESTATE NETWORK (CREN) MAKES NO WARRANTY OF ANY KIND WITH REGARD TO THIS MATERIAL, INCLUDING, BUT NOT LIMITED TO, THE IMPLIED WARRANTIES OF MERCHANTABILITY AND FITNESS FOR A PARTICULAR PURPOSE. COLORADO REAL ESTATE NETWORK SHALL NOT BE LIABLE FOR ERRORS CONTAINED HEREIN OR FOR ANY DAMAGES IN CONNECTION WITH THE FURNISHING, PERFORMANCE, OR USE OF THIS MATERIAL.
“COPYRIGHT (2026) by COLORADO REAL ESTATE NETWORK” 121 N PARK AVENUE, SUITE #4, MONTROSE, CO 81401 USA ALL RIGHTS RESERVED WORLDWIDE. No part of this publication may be reproduced, adapted, translated, stored in a retrieval system or transmitted in any form or by any means, electronic, mechanical, photocopying, recording, or otherwise, without the prior written permission of Colorado Real Estate Network (CREN).
PUBLISHER'S NOTICE: All real estate advertised herein is subject to the Federal Fair Housing Act of 1968 and the Colorado Fair Housing Act, which Acts make it illegal to make or publish any advertisement that indicates any preference, limitation, or discrimination based on race, color, religion, sex, handicap, familial status, or national origin.
Privacy Policy / DMCA Notice / ADA Accessibility


This site is hosted, designed and copyright
© 1994 - 2026 by
Delta Media Group, Inc. -- Patent Pending --
Agency License Information: 1-877-539-7589 | Ohio Lic# REC.2010002888 6800 W Central Ave #B, Toledo, OH 43617 | Michigan Lic# 6505366134 8040 Summerfield Rd, Lambertville, MI 48144 | Indiana Lic# RC52400106 3029 W Smith Valley Rd #211, Greenwood, IN 46142 | West Virginia LIC# 010306 Erin Rickman, Broker. 410 Market St #3, Parkersburg, WV, 26101 | Colorado LIC# EC.100108419 603 Rood Ave, Grand Junction, CO 81501 | Nevada LIC# B.0146350.LLC 9190 Double Diamond Pwky, Reno, NV 89521 | Florida LIC# CQ1073507 16638 Mooner Plank Cir, Wimauma, FL 33598 | Illinois LIC# 481014661 640 S Washington St. Suite 212, Naperville, IL 60540
545 Timberline Trail | MLS# 816951
This single family home located at 545 Timberline Trail, South Fork, CO 81154 is currently listed for sale with an asking price of $2,195,000. This property was built in 2005 and has 4 bedrooms with 4338 sq. ft. Timberline Trail is located in the Timbers @ South Fork Ranches subdivision. Search Timbers @ South Fork Ranches real estate on www.meganknowsgj.com today.