Megan Powell

BEDS2
BATHS1
SQUARE FEET1,159
MLS#242530
STATUSActive
PROPERTY TYPEResidential - Single Family
SUBDIVISIONColorado City
SCHOOL70
Property Description
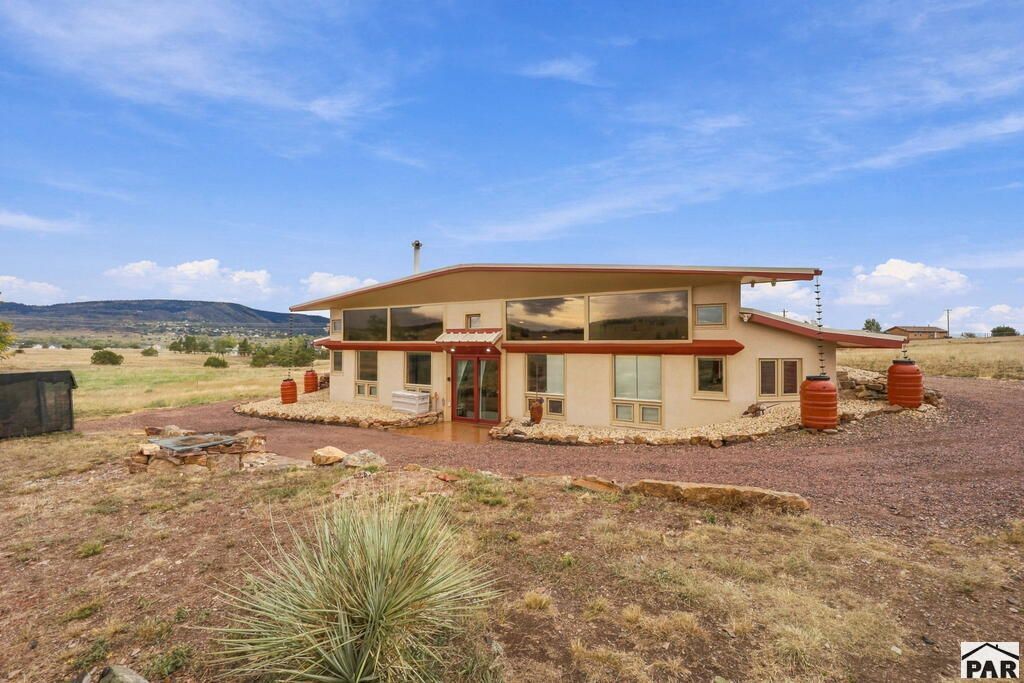
Welcome to the iconic â??Airplane House!â?? Built in 1980, this truly one-of-a-kind home has been thoughtfully updated while preserving the extreme uniqueness and character that make it so special. Situated on 0.83 acres, this two-bedroom home offers panoramic views, abundant wildlife, and a peaceful setting. Inside, an impressive wall of south-facing windows fills the home with natural light while showcasing the beautiful surrounding scenery. The southern exposure, combined with the cozy wood-burning stove, helps create a warm and inviting atmosphere throughout the colder months. Vaulted ceilings and the home's distinctive architecture add to the spacious, airy feel. The kitchen features stainless steel appliances, beautiful cabinetry, ample counter space, and a large pantry, providing plenty of room for cooking, storage, and entertaining. A one-car garage and large laundry with extra storage space adds additional convenience and storage. If you're searching for something beyond the ordinary, the Airplane House offers a rare combination of character, views, privacy, thoughtful updates, and unforgettable architecture. This is truly a home you must see in person to fully appreciate!
Property Features
Property Type: Residential - Single Family
Fireplaces: 1
Garage: 1 car attached
Home Style: Ranch
Lot Size: 0.83 Acres
Taxes: $1,743
Year Built: 1980
Feature Descriptions
Approximate Square Footage (Level): 1159 (Main)
Days on Site: 17
Exterior: Unpaved Street, Shed, RV Parking, Cul-de-Sac, Irregular Lot, Mountain View
Interior: New Paint, Window Coverings, Ceiling Fan(s), Vaulted Ceiling(s), Smoke Detector/CO, Garage Door Opener, Walk-in Shower, Granite Counter Top
Landscaping: Rock-Rear, Outdoor Lighting-Front, Outdoor Lighting-Rear, Xeriscaping
Lot Dimensions: 127x57x56x64x107x106x122x83x80
Parking Notes: 1 Car Garage Attached
Patio/Deck: Stoop-Front
Room Sizes
Primary Bedroom: 16'1"x15'11" Level Mainain
Bedroom 2: 15'3"x16'6" Level Mainain
Dining Area: 17'3"x15'2" Level Mainain
Kitchen: 9'5"x16'11" Level Mainain
Living room: 16'6"x7'10" Level Mainain
Local Schools
School District: 70
Listed By / Shown By
Listed By
Agency Name: Sorella Real Estate
Agency Phone: (719)621-4778
Shown By
Agent Name: Megan Powell
Agent Phone: Cell: (303) 501-3111
Agency Title: Key Realty

Estimate Your Payment
Estimated Payment
$ 1,926.07 per month $1,678.74 Principal & Interest $145.25 Property Tax $102.08 Homeowner's InsuranceChange Payment Information
Privacy Policy / DMCA Notice / ADA Accessibility


This site is hosted, designed and copyright
© 1994 - 2026 by
Delta Media Group, Inc. -- Patent Pending --
Agency License Information: 1-877-539-7589 | Ohio Lic# REC.2010002888 6800 W Central Ave #B, Toledo, OH 43617 | Michigan Lic# 6505366134 8040 Summerfield Rd, Lambertville, MI 48144 | Indiana Lic# RC52400106 3029 W Smith Valley Rd #211, Greenwood, IN 46142 | West Virginia LIC# 010306 Erin Rickman, Broker. 410 Market St #3, Parkersburg, WV, 26101 | Colorado LIC# EC.100108419 603 Rood Ave, Grand Junction, CO 81501 | Nevada LIC# B.0146350.LLC 9190 Double Diamond Pwky, Reno, NV 89521 | Florida LIC# CQ1073507 16638 Mooner Plank Cir, Wimauma, FL 33598 | Illinois LIC# 481014661 640 S Washington St. Suite 212, Naperville, IL 60540
5410 Hunt Place | MLS# 242530
This single family home located at 5410 Hunt Place, Colorado City, CO 81019 is currently listed for sale with an asking price of $350,000. This property was built in 1980 and has 2 bedrooms with 1159 sq. ft. Hunt Place is located in the Colorado City subdivision within the 70 school district. Search Colorado City real estate on www.meganknowsgj.com today.