Megan Powell

BEDS3
BATHS3
MLS#4351489
STATUSActive
PROPERTY TYPEResidential - Single Family
SUBDIVISIONHomestead
Property Description
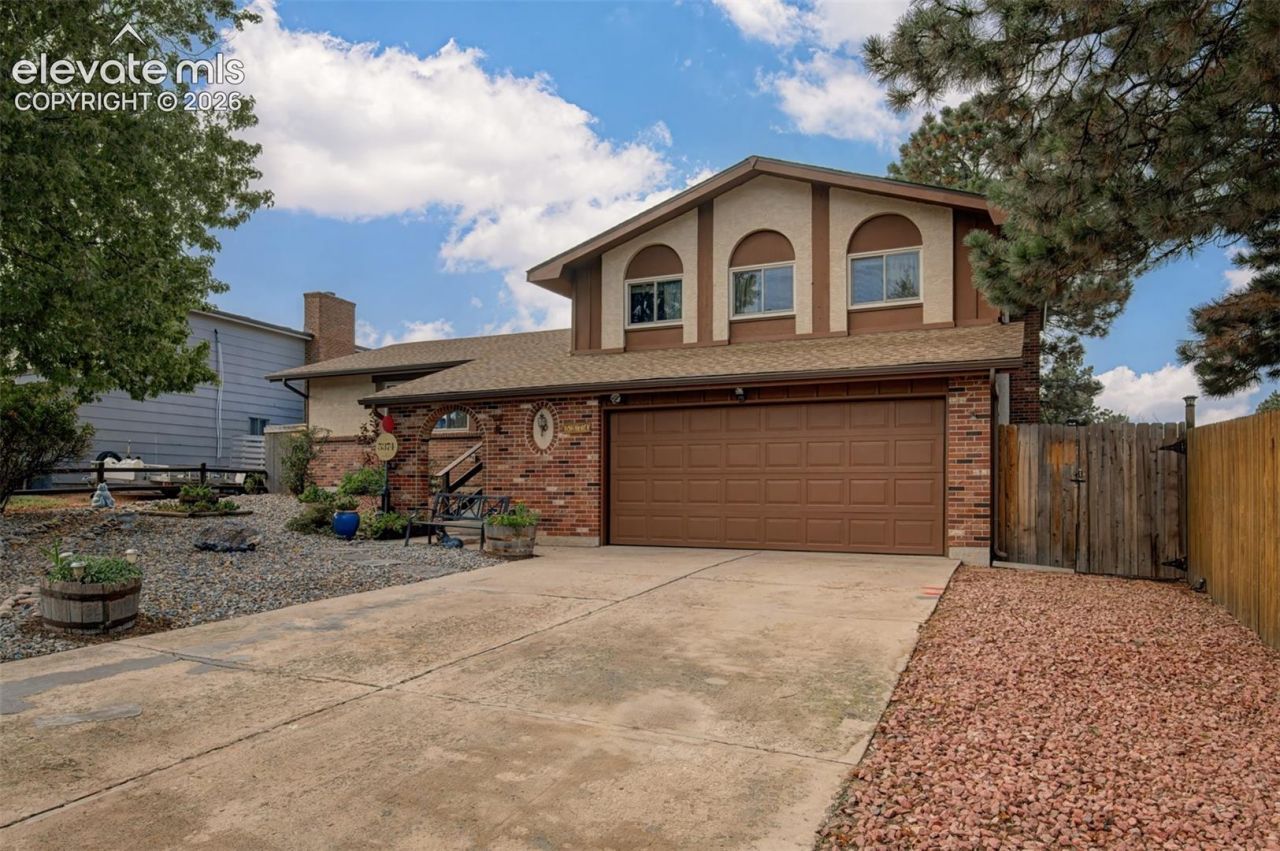
Welcome! As you walk through this lovingly cared-for Gendron Built home, notice how well the floor plan flows through the Living Room, Formal Dining area, Kitchen and down to the Family Room. Many improvements have been made to include Deck off Dining area, Gas Line to Outside BBQ, Central Air, Electrical Box Moved and Replaced, Electric Outlet for Hot Tub, Newer Underground Plumbing, Additional Front and Rear Outside Electrical Outlets, Sunroom Blinds, Ceiling Fans in Bedroom and in Sunroom. The list goes on. This is a home you will truly enjoy. Located between N Academy Blvd and the Powers Blvd corridor, the property offers convenient and quick access to shopping, fine dining, entertainment, and I-25.
Property Features
Property Type: Residential - Single Family
Cooling: Ceiling Fan(s), Central Air
Fenced: Yes
Fireplaces: Gas, Insert, Lower Level, One
Heating: Baseboard, Electric, Forced Air, See Prop Desc Remark
Lot Size: 0.20 Acres
Roof Type: Composite Shingle
Taxes: $1,185
Year Built: 1977
Feature Descriptions
Appliances: 220v in Kitchen, Dishwasher, Disposal, Dryer, Microwave Oven, Oven, Range, Self Cleaning Oven, Washer
Basement/Foundation: Full Basement
Builder Name: Gendron Hm Inc
Days on Site: 7
Existing Utilities: Cable Connected, Electricity Connected, Natural Gas Connected
Exterior: Stone, Stucco
Fence: Rear
Floor Plan: Tri-Level
Garage Amenities: Garage Door Opener, Oversized
Garage Type: Attached
Handicap Access: Hand Rails
Laundry Facilities: Electric Hook-up, Lower
LotDescription: Mountain View, Sloping, View of Pikes Peak
OtherStructures: Storage Shed, See Prop Desc Remarks
Outbuilding(s): Yes
Percentage of Basement Finished: 80
Sewer: Sewer
Square Footage: 637 (Basement)
View: Mountain, Pikes Peak
Water: Municipal
Room Sizes
Living Room: 12 X 25 Level - Main
Bedroom: 10 X 9 Level - Upper
Dining Room: 11 X 9 Level - Main
Family Room: 14 X 22 Level - Lower
Kitchen: 11 X 9 Level - Main
Bedroom Primary: 13 X 16 Level - Upper
Bedroom: 13 X 12 Level - Upper
Other Room: 12 X 12 Level - Basement
Laundry Space: 19 X 5 Level - Lower
Other Room: 12 X 24 Level - Basement
Listed By / Shown By
Listed By
Agency Name: REMAX PROPERTIES
Agency Phone: 719-548-8600
Shown By
Agent Name: Megan Powell
Agent Phone: Cell: (303) 501-3111
Agency Title: Key Realty

Estimate Your Payment
Estimated Payment
$ 2,388.38 per month $2,158.38 Principal & Interest $98.75 Property Tax $131.25 Homeowner's InsuranceChange Payment Information
The real estate listing information and related content displayed on this site is provided exclusively for consumers’ personal, non-commercial use and may not be used for any purpose other than to identify prospective properties consumers may be interested in purchasing. This information and related content is deemed reliable but is not guaranteed accurate by the Pikes Peak REALTOR® Services Corp d/b/a elevateMLS.
Privacy Policy / DMCA Notice / ADA Accessibility


This site is hosted, designed and copyright
© 1994 - 2026 by
Delta Media Group, Inc. -- Patent Pending --
Agency License Information: 1-877-539-7589 | Ohio Lic# REC.2010002888 6800 W Central Ave #B, Toledo, OH 43617 | Michigan Lic# 6505366134 8040 Summerfield Rd, Lambertville, MI 48144 | Indiana Lic# RC52400106 3029 W Smith Valley Rd #211, Greenwood, IN 46142 | West Virginia LIC# 010306 Erin Rickman, Broker. 410 Market St #3, Parkersburg, WV, 26101 | Colorado LIC# EC.100108419 603 Rood Ave, Grand Junction, CO 81501 | Nevada LIC# B.0146350.LLC 9190 Double Diamond Pwky, Reno, NV 89521 | Florida LIC# CQ1073507 16638 Mooner Plank Cir, Wimauma, FL 33598 | Illinois LIC# 481014661 640 S Washington St. Suite 212, Naperville, IL 60540
5374 Smokehouse Lane | MLS# 4351489
This single family home located at 5374 Smokehouse Lane, Colorado Springs, CO 80917 is currently listed for sale with an asking price of $450,000. This property was built in 1977 and has 3 bedrooms. Smokehouse Lane is located in the Homestead subdivision. Search Homestead real estate on www.meganknowsgj.com today.