Megan Powell

BEDS4
BATHS2 full
SQUARE FEET892
MLS#194257
STATUSActive
PROPERTY TYPEResidential - Single Family
SUBDIVISIONNone
Property Description
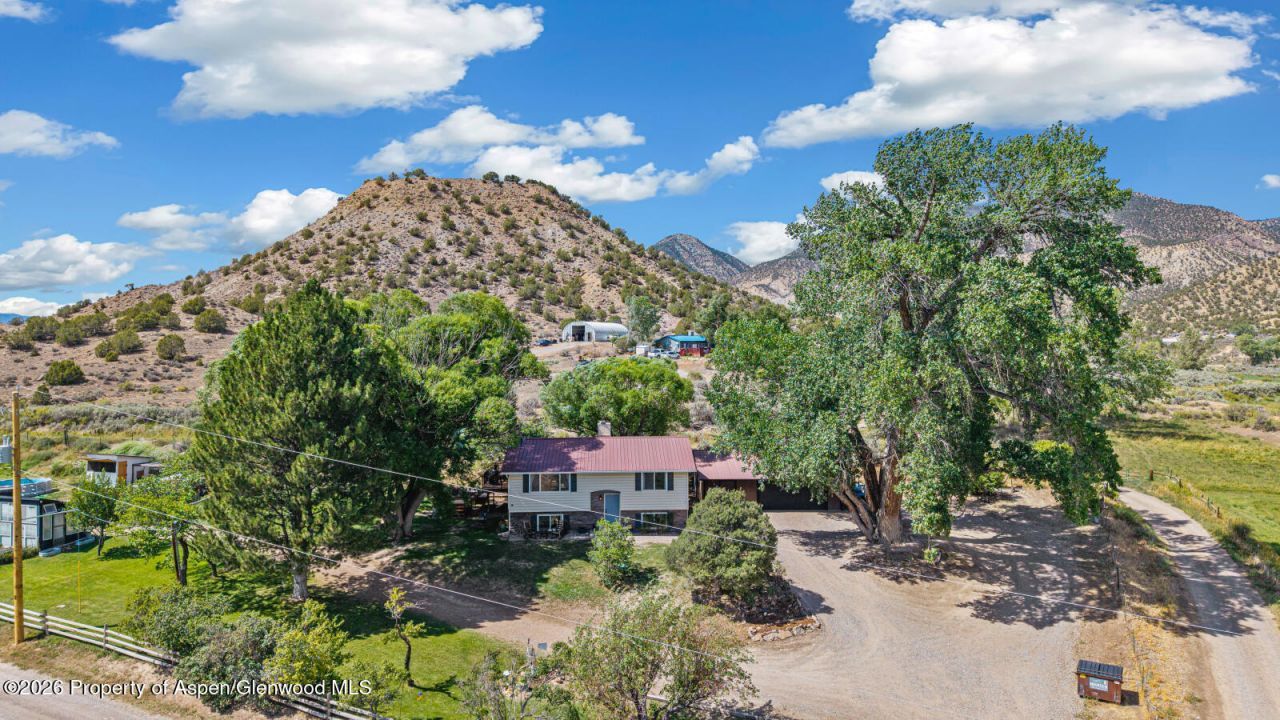
Silt Mesa is known for sunsets... Enjoy the best of country living on just over an acre on desirable Silt Mesa. Surrounded by mature trees and plenty of space to enjoy the outdoors, this property offers privacy, room to roam and a peaceful country setting. The home was remodeled in 2020 and features a spacious bi-level floor plan with lots of windows and natural light.The upper level offers an open-concept living, dining and kitchen area, along with two bedrooms and a full bath. Downstairs, you'll find a comfortable family room, two additional bedrooms, a full bath and laundry room--providing plenty of space for family.Outside, enjoy the mature landscaping, greenhouse, fruit trees and detached two-car garage 32 X 23' with heated shop. Additional room for vehicles, toys or equipment. If you're looking for space, privacy and the charm of country living, this Silt Mesa property is worth a look!
Property Features
Property Type: Residential - Single Family
Basement: Finished
Garage: 2
Heating: Baseboard, Electric, Wood Stove
Home Style: Split Level
Lot Size: 1.08 Acres
Taxes: $3,073
Year Built: 1977
Feature Descriptions
Additional Structures: Outbuilding
Days on Site: 10
Exclusions: hot tub, pool, appliances in garage, fire pit, outside BBQ stone grill, old bath tub, Lacey's Log house, firewood
Fireplace Features: Wood Burning
Gas: None
Hot Tub: Yes
Inclusions: fishing hole building, greenhouse
Laundry Features: In Basement
Mineral Rights: No
Miscellaneous: Green House, Outbuildings, Patio/Deck, Storage Shed
Parcel #: 212734100070
Rooms Total: 0
Sewer: Septic Tank
SQFT. Below Grade: 864
Water: Well - Household, Cistern
Water Rights: Yes
Zoning: Rural
Listed By / Shown By
Listed By
Agency Name: Vicki Lee Green Realtors LLC
Agency Contact: (970) 945-1010
Shown By
Agent Name: Megan Powell
Agent Phone: Cell: (303) 501-3111
Agency Title: Key Realty

Estimate Your Payment
Estimated Payment
$ 4,107.75 per month $3,630.88 Principal & Interest $256.08 Property Tax $220.79 Homeowner's InsuranceChange Payment Information
Privacy Policy / DMCA Notice / ADA Accessibility


This site is hosted, designed and copyright
© 1994 - 2026 by
Delta Media Group, Inc. -- Patent Pending --
Agency License Information: 1-877-539-7589 | Ohio Lic# REC.2010002888 6800 W Central Ave #B, Toledo, OH 43617 | Michigan Lic# 6505366134 8040 Summerfield Rd, Lambertville, MI 48144 | Indiana Lic# RC52400106 3029 W Smith Valley Rd #211, Greenwood, IN 46142 | West Virginia LIC# 010306 Erin Rickman, Broker. 410 Market St #3, Parkersburg, WV, 26101 | Colorado LIC# EC.100108419 603 Rood Ave, Grand Junction, CO 81501 | Nevada LIC# B.0146350.LLC 9190 Double Diamond Pwky, Reno, NV 89521 | Florida LIC# CQ1073507 16638 Mooner Plank Cir, Wimauma, FL 33598 | Illinois LIC# 481014661 640 S Washington St. Suite 212, Naperville, IL 60540
535 County Road 260 | MLS# 194257
This single family home located at 535 County Road 260, Silt, CO 81652 is currently listed for sale with an asking price of $757,000. This property was built in 1977 and has 4 bedrooms and 2 full baths with 892 sq. ft. County Road 260 is located in the None subdivision. Search None real estate on www.meganknowsgj.com today.