Megan Powell

BEDS3
BATHS
MLS#20264454
STATUSActive
PROPERTY TYPEResidential - Single Family
SUBDIVISIONGrand Mesa View Subdivision
Property Description
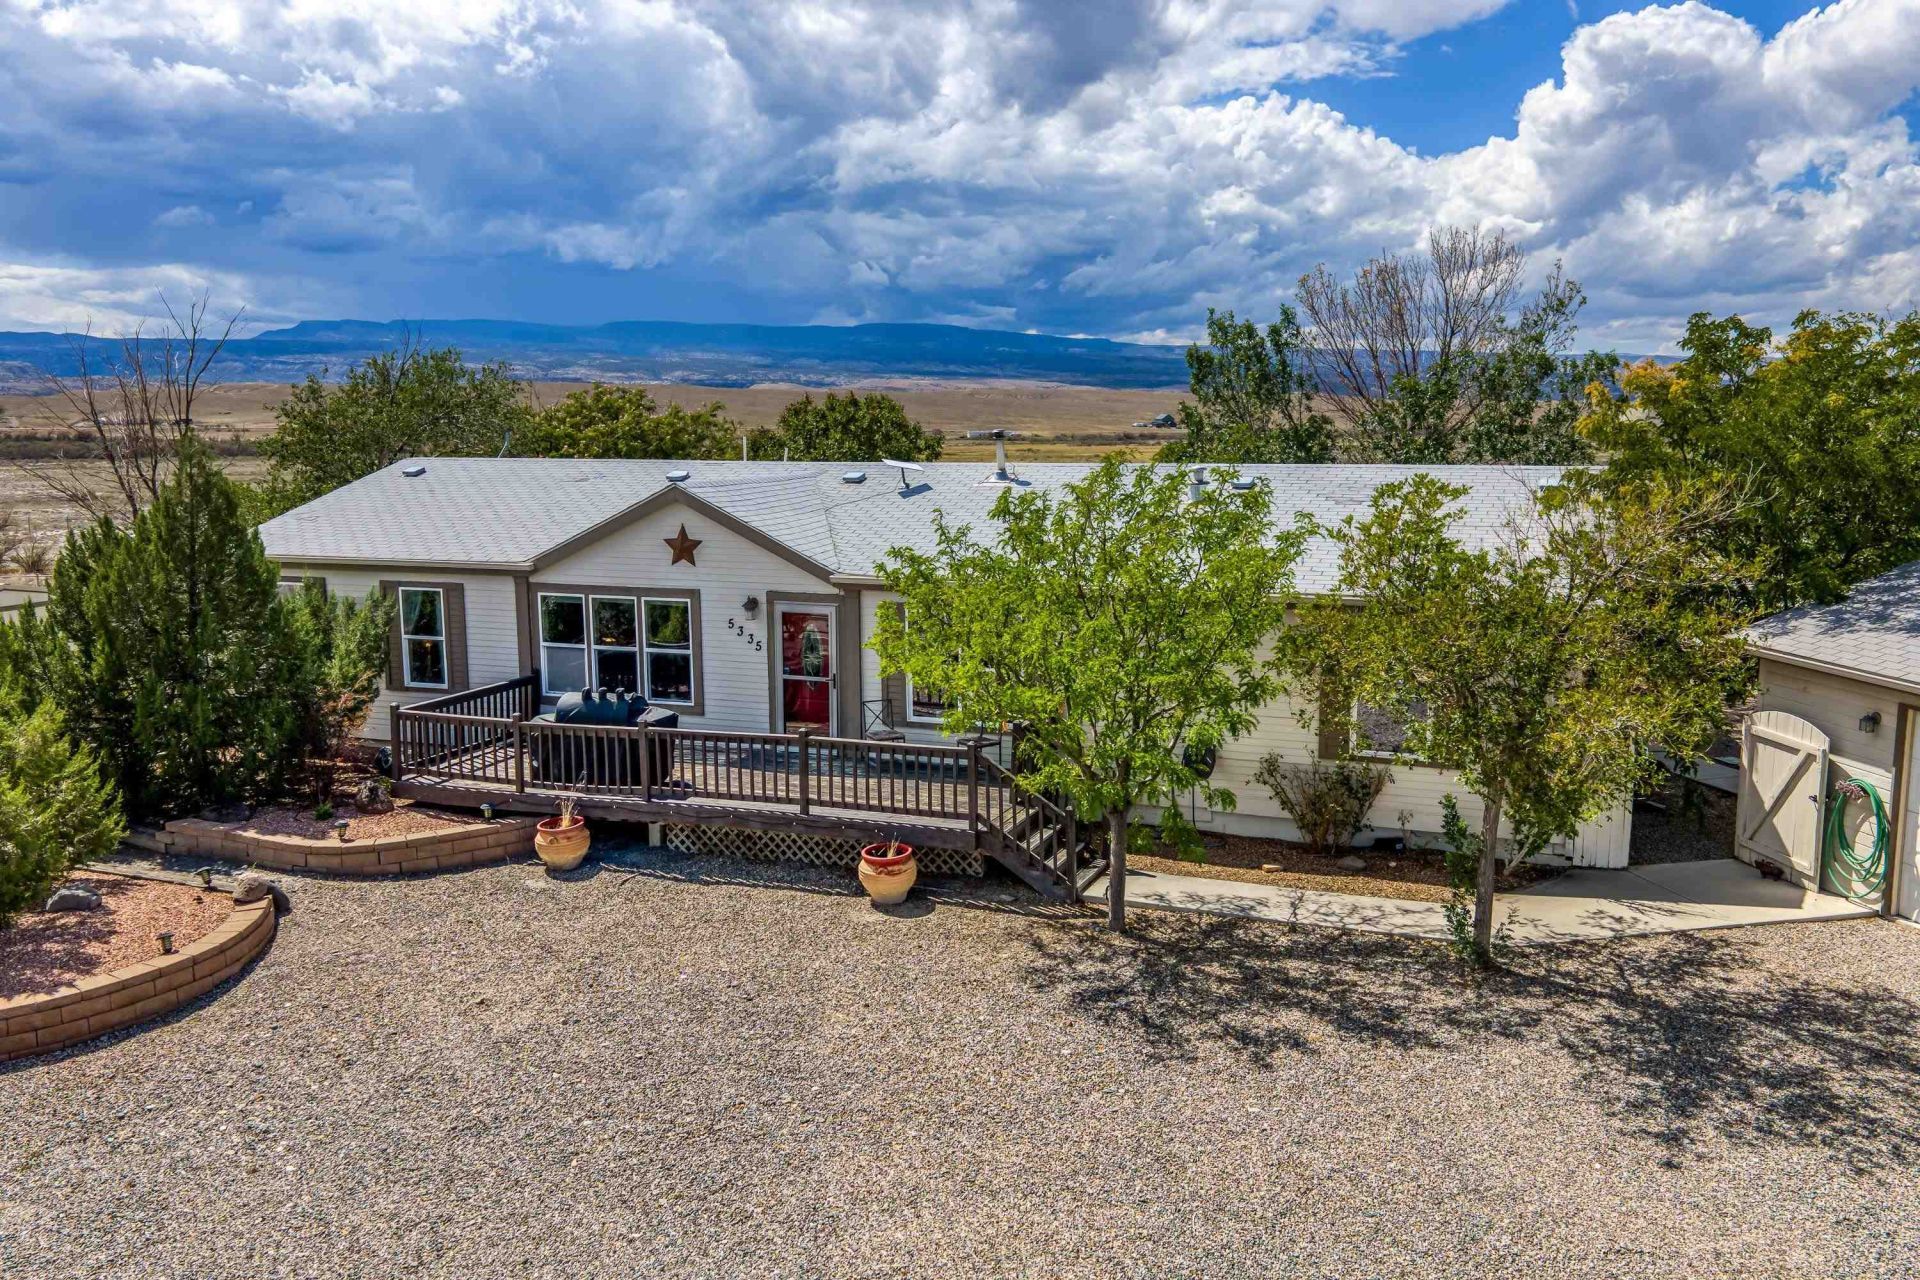
Country living with room to spread out! Situated on approximately 5.04 acres in the Whitewater area, this well-cared-for 3-bedroom, 2-bath home offers approximately 1,917 square feet of comfortable living space along with plenty of room for horses, toys, equipment and more. A welcoming gravel circle driveway provides easy access and plenty of parking, while the property offers beautiful 360-degree views of the surrounding Western Colorado landscape. Step inside to a spacious, inviting floor plan featuring vaulted ceilings, abundant natural light and warm wood accents throughout. The roomy kitchen offers plenty of cabinet and counter space, granite countertops, a large center island with butcher-block-style work surfaces, stainless steel appliances and an adjoining dining area, making it a great space for everyday living and entertaining. The expansive living room is accented by a beautiful wood ceiling and provides plenty of room to gather and relax. The generous primary suite is a true retreat with a beautiful wood-plank ceiling, ample space for furnishings and a private bath featuring a soaking tub, separate shower and plenty of storage. Two additional bedrooms provide flexibility for family, guests or a home office. A large laundry/mudroom and additional bonus/back room provide even more functional space for hobbies, storage, a workout area or whatever fits your needs. Outside, you'll find horse-friendly space, RV parking, outbuildings and an oversized detached 3-car garage with plenty of room for vehicles, equipment and recreational toys. Irrigation water is currently used for the sprinkler system only. Enjoy wide-open Western Colorado surroundings while still being within convenient reach of Grand Junction. A property offering space, versatility and country charm - come see everything this Whitewater property has to offer!
Property Features
Property Type: Residential - Single Family
Basement: Crawl Space
Cooling: Central Air
Garage: 3
Heating: Forced Air, Fireplace(s)
Home Style: Ranch
Lot Size: 5.04 Acres
Roof Type: Asphalt, Composition
Stories: 1.0
Year Built: 2001
Amenities
Ceiling Fan(s)
Separate/Formal Dining Room
Garden Tub/Roman Tub
Main Level Primary
Vaulted Ceiling(s)
Walk-In Closet(s)
Walk-In Shower
Mud Room
Dog Run
Shed
Sprinkler/Irrigation
Feature Descriptions
Accessibility: None, Low Threshold Shower
Appliances: Dryer, Dishwasher, Electric Oven, Electric Range, Disposal, Microwave, Refrigerator, Washer
Exterior: Manufactured, Masonite
Fencimg: Full, Split Rail, Vinyl
Fireplace: Pellet Stove
Flooring: Carpet, Laminate, Tile
Formal Dining: Yes
HOA Fee: $250/ Annually
Horse Amenities: Horses Allowed
Lot: Irregular Lot, Landscaped, Sprinkler System
Lot Dimensions: 450x438x665x410
Parcel#: 2969-291-00-399
Parking: Detached, Garage, Garage Door Opener, RV Access/Parking
Parking Notes: Detached, Garage, Garage Door Opener, RV Access/Parki
Patio/Porch: Deck, Open, Patio
Sewer: Septic Tank
Water: Public
Zoning: Residental
Room Sizes
Living Room: 19'8 x 20 Level - Main
Laundry: 11'9 x 9'2 Level - Main
Kitchen: 22'6 x 14'6 Level - Main
Dining Room: 11'8 x 14'6 Level - Main
Primary Bedroom: 17'9 x 14'x4 Level - Main
Local Schools
High School: Grand Junction
Middle School: Orchard Mesa
Elementary School: Mesa View
Listed By / Shown By
Listed By
Agency Name: NEXTHOME VIRTUAL
Agency Phone: 970-258-9300
Shown By
Agent Name: Megan Powell
Agent Phone: Cell: (303) 501-3111
Agency Title: Key Realty

Estimate Your Payment
Estimated Payment
$ 3,180.04 per month $2,997.75 Principal & Interest $0.00 Property Tax (data not provided by mls) $182.29 Homeowner's InsuranceChange Payment Information
Privacy Policy / DMCA Notice / ADA Accessibility


This site is hosted, designed and copyright
© 1994 - 2026 by
Delta Media Group, Inc. -- Patent Pending --
Agency License Information: 1-877-539-7589 | Ohio Lic# REC.2010002888 6800 W Central Ave #B, Toledo, OH 43617 | Michigan Lic# 6505366134 8040 Summerfield Rd, Lambertville, MI 48144 | Indiana Lic# RC52400106 3029 W Smith Valley Rd #211, Greenwood, IN 46142 | West Virginia LIC# 010306 Erin Rickman, Broker. 410 Market St #3, Parkersburg, WV, 26101 | Colorado LIC# EC.100108419 603 Rood Ave, Grand Junction, CO 81501 | Nevada LIC# B.0146350.LLC 9190 Double Diamond Pwky, Reno, NV 89521 | Florida LIC# CQ1073507 16638 Mooner Plank Cir, Wimauma, FL 33598 | Illinois LIC# 481014661 640 S Washington St. Suite 212, Naperville, IL 60540
5335 Grand Mesa View Drive | MLS# 20264454
This single family home located at 5335 Grand Mesa View Drive, Whitewater, CO 81527 is currently listed for sale with an asking price of $625,000. This property was built in 2001 and has 3 bedrooms. Grand Mesa View Drive is located in the Grand Mesa View Subdivision subdivision. Search Grand Mesa View Subdivision real estate on www.meganknowsgj.com today.