Megan Powell

BEDS5
BATHS4 full
SQUARE FEET4,925
MLS#194122
STATUSActive
PROPERTY TYPEResidential - Single Family
SUBDIVISIONCerise Ranch
Property Description
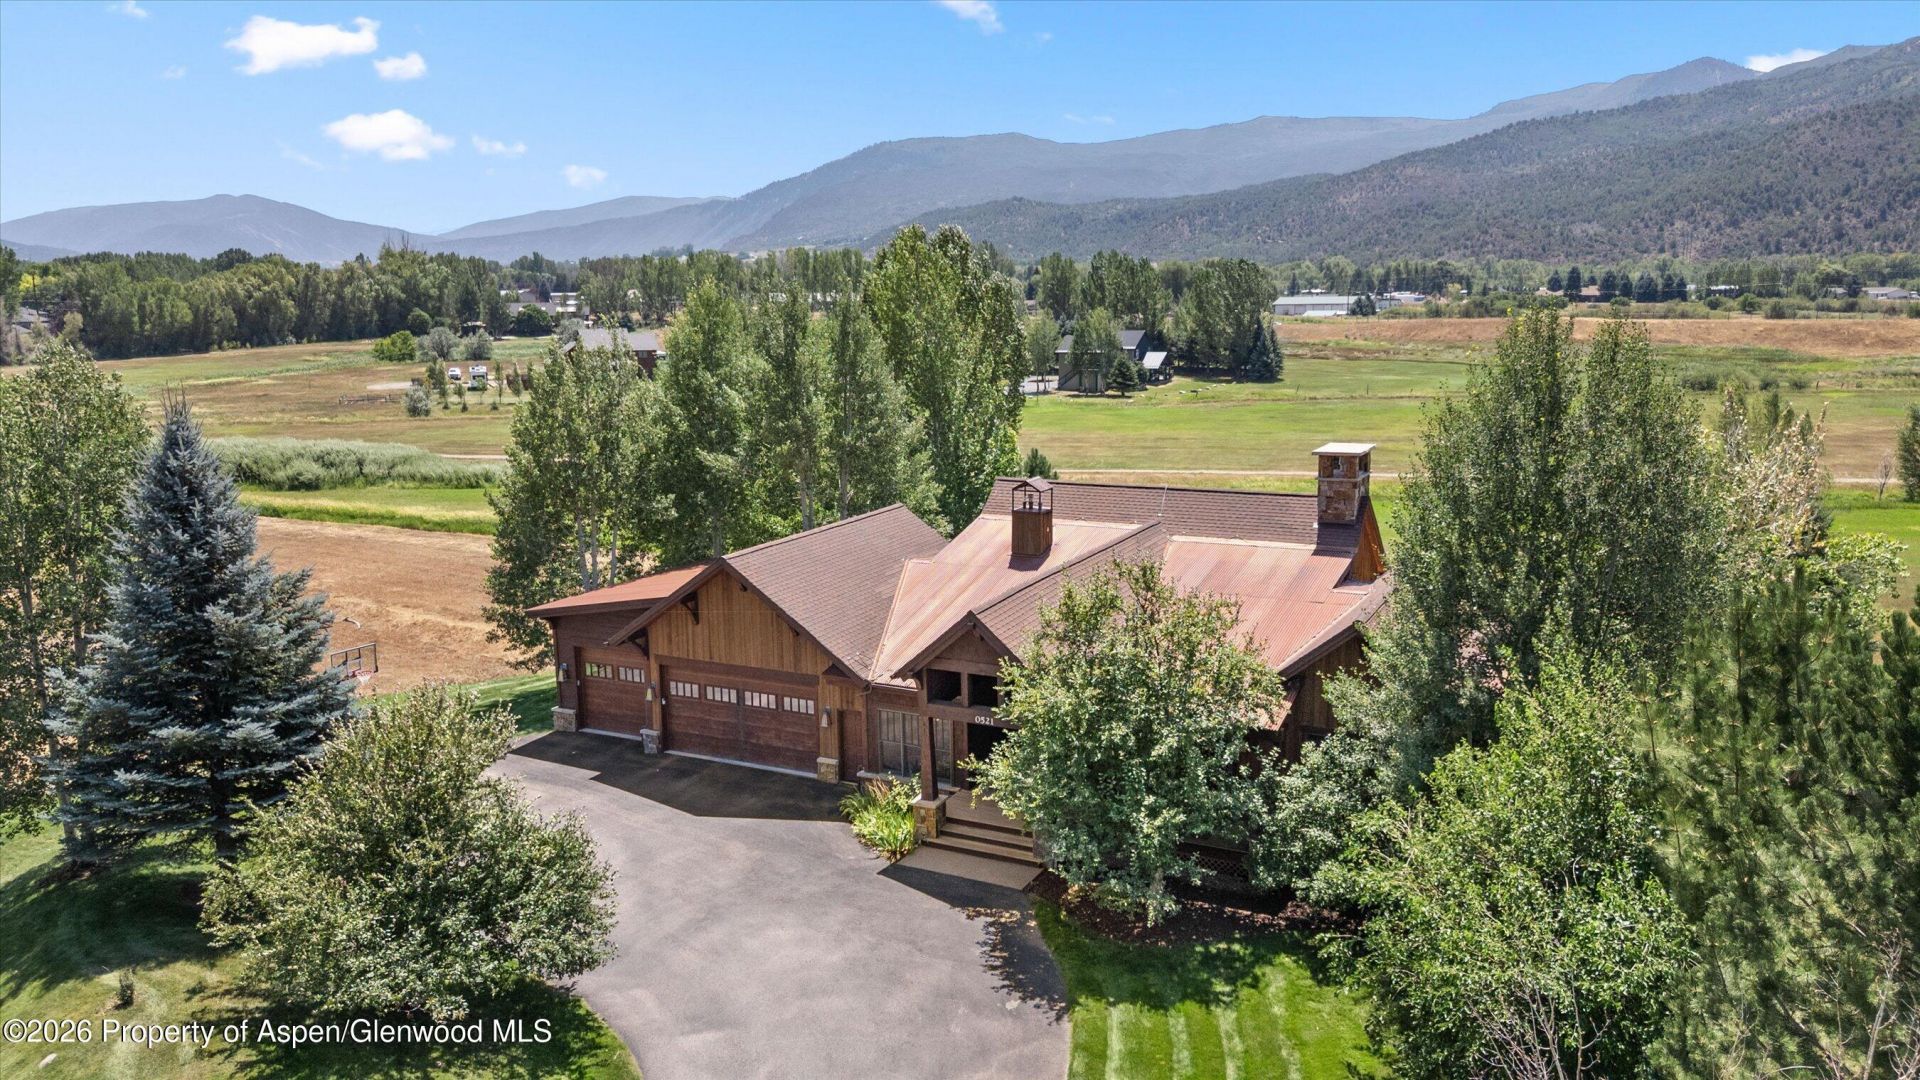
Set within the sought-after Cerise Ranch community, this spacious 5-bedroom, 4-bathroom residence offers a compelling combination of one-level living, generous living spaces, and 2.69 acres of land. The main level is thoughtfully designed around a spacious primary suite and chef's kitchen, with an easy flow for both everyday living and entertaining.The lower level expands the home's versatility with three additional bedrooms, a second family room, and an entertainment room with a theater, creating an inviting space for family and guests. A walk-out leads directly to the hot tub and beautifully landscaped, fenced backyard, where a generous lawn provides room to relax and enjoy the surrounding landscape.Cerise Ranch offers an exceptional mid-valley setting with larger homesites, open space, walking trails, a community pool, and clubhouse. Conveniently located near Willits and the shops and restaurants of Basalt, with easy access to the Roaring Fork Club and the greater Roaring Fork Valley, the property offers both a sense of privacy and convenient access to the valley's amenities.
Property Features
Property Type: Residential - Single Family
Basement: Walk-Out Access
Cooling: Central Air
Fenced: Yes
Fireplaces: 3
Garage: 3
Heating: Forced Air, Natural Gas
Home Style: Ranch
Lot Size: 2.69 Acres
Taxes: $15,323
Year Built: 2008
Feature Descriptions
Association Amenities: Clubhouse
Association Fee Includes: Sewer
Days on Site: 22
Exterior: Wood Siding, Stone Veneer
Fencing: Fenced
Fireplace Features: Gas
Gas: Natural Gas Connected
HOA Amenities: Clubhouse
HOA Fee: 733/Quarterly
HOA Y/N: 1
Hot Tub: Yes
Miscellaneous: Cable Available, Fence, Landscaping, Lawn Sprinklers, Patio/Deck, Outdoor Hot Tub/Spa
Parcel #: 239133204019
Rooms Total: 0
Water: Community
Zoning: Residential
Listed By / Shown By
Listed By
Agency Name: Aspen Snowmass Sotheby's International Realty-Basalt
Agency Contact: (970) 927-8080
Shown By
Agent Name: Megan Powell
Agent Phone: Cell: (303) 501-3111
Agency Title: Key Realty

Estimate Your Payment
Estimated Payment
$ 19,080.08 per month $16,782.62 Principal & Interest $1,276.92 Property Tax $1,020.54 Homeowner's InsuranceChange Payment Information
Privacy Policy / DMCA Notice / ADA Accessibility


This site is hosted, designed and copyright
© 1994 - 2026 by
Delta Media Group, Inc. -- Patent Pending --
Agency License Information: 1-877-539-7589 | Ohio Lic# REC.2010002888 6800 W Central Ave #B, Toledo, OH 43617 | Michigan Lic# 6505366134 8040 Summerfield Rd, Lambertville, MI 48144 | Indiana Lic# RC52400106 3029 W Smith Valley Rd #211, Greenwood, IN 46142 | West Virginia LIC# 010306 Erin Rickman, Broker. 410 Market St #3, Parkersburg, WV, 26101 | Colorado LIC# EC.100108419 603 Rood Ave, Grand Junction, CO 81501 | Nevada LIC# B.0146350.LLC 9190 Double Diamond Pwky, Reno, NV 89521 | Florida LIC# CQ1073507 16638 Mooner Plank Cir, Wimauma, FL 33598 | Illinois LIC# 481014661 640 S Washington St. Suite 212, Naperville, IL 60540
521 Larkspur Drive | MLS# 194122
This single family home located at 521 Larkspur Drive, Carbondale, CO 81623 is currently listed for sale with an asking price of $3,499,000. This property was built in 2008 and has 5 bedrooms and 4 full baths with 4925 sq. ft. Larkspur Drive is located in the Cerise Ranch subdivision. Search Cerise Ranch real estate on www.meganknowsgj.com today.