Megan Powell

BEDS3
BATHS2
SQUARE FEET1,784
MLS#241961
STATUSActive
PROPERTY TYPEResidential - Single Family
SUBDIVISIONPueblo West Acreage
SCHOOL70
Property Description
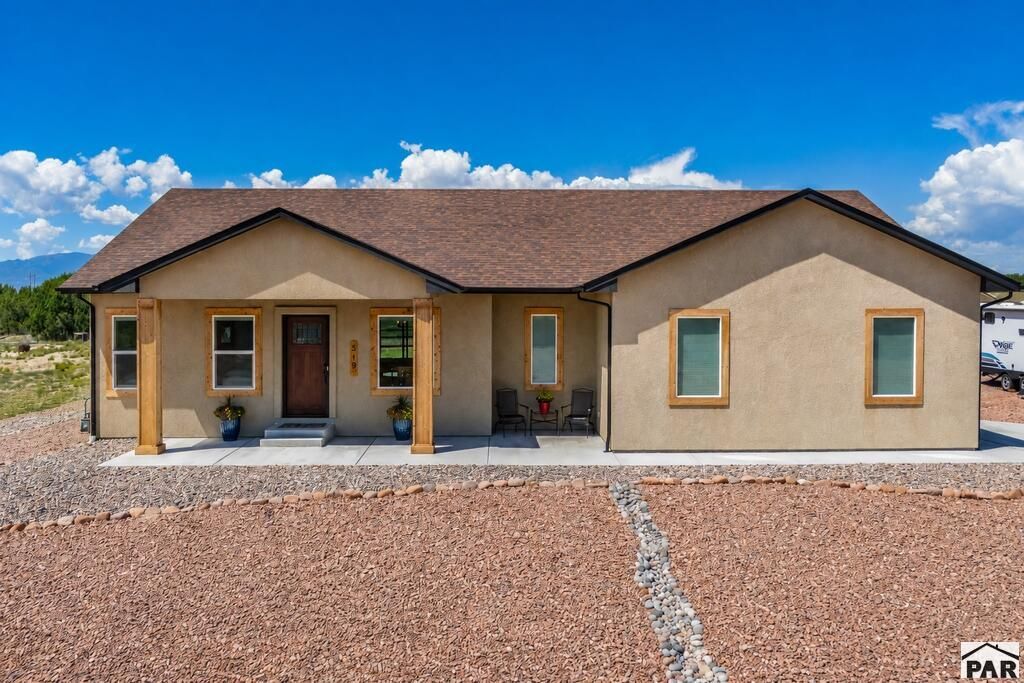
Nearly new and thoughtfully upgraded, this custom-built 3-bedroom, 2-bath home sits on 1.01 acres and pairs modern finishes with incredible outdoor living and panoramic mountain views. The split-bedroom, open-concept floor plan features vaulted ceilings, a striking rock accent wall, exposed wood beam, recessed lighting, and LVP flooring. The gourmet kitchen offers quartz countertops, stainless steel appliances, a walk-in pantry, under-cabinet lighting, and an upgraded Asko dishwasher. The private primary suite captures beautiful mountain views and includes an ensuite bath with dual vanity and walk-in shower. An oversized mudroom and 2-car garage with additional shelving provide plenty of everyday storage. Outside, enjoy a spacious covered patio opening to an expansive stone patio, retractable sun screen, professionally landscaped grounds, an irrigated and fenced backyard, concrete pathways, and a 10x12 custom storage shed. The oversized driveway offers plenty of room for additional vehicles, an RV, or recreational equipment, plus a 220V outlet for added convenience. Take in sweeping views from Pikes Peak to Greenhorn Mountain while enjoying the space, privacy, and outdoor lifestyle this beautifully improved property provides.
Property Features
Property Type: Residential - Single Family
Fenced: Yes
Garage: 2 car attached
Home Style: Ranch
Lot Size: 1.01 Acres
Taxes: $2,832
Year Built: 2023
Feature Descriptions
Approximate Square Footage (Level): 1784 (Main)
Days on Site: 3
Exterior: Paved Street, Shed, Horses Allowed, RV Parking, Mountain View
Interior: Window Coverings, Ceiling Fan(s), Smoke Detector/CO, Walk-In Closet(s), Walk-in Shower
Landscaping: Sprinkler System-Rear, Metal Fence-Rear, Lawn-Rear, Rock-Front, Rock-Rear, Trees-Rear
Lot Dimensions: 140x315
Parking Notes: 2 Car Garage Attached
Patio/Deck: Porch-Covered-Front, Patio-Covered-Rear
Room Sizes
Primary Bedroom: 13.10x12.11 Level Mainain
Bedroom 2: 10.3x11.11 Level Mainain
Bedroom 3: 10.3x11.11 Level Mainain
Dining Area: 11x14.7 Level Mainain
Kitchen: 17.7x10.2 Level Mainain
Living room: 15.11x14.7 Level Mainain
Local Schools
School District: 70
Listed By / Shown By
Listed By
Agency Name: Keller Williams Performance Realty
Agency Phone: (719)583-1100
Shown By
Agent Name: Megan Powell
Agent Phone: Cell: (303) 501-3111
Agency Title: Key Realty

Estimate Your Payment
Estimated Payment
$ 2,958.12 per month $2,566.08 Principal & Interest $236.00 Property Tax $156.04 Homeowner's InsuranceChange Payment Information
Privacy Policy / DMCA Notice / ADA Accessibility


This site is hosted, designed and copyright
© 1994 - 2026 by
Delta Media Group, Inc. -- Patent Pending --
Agency License Information: 1-877-539-7589 | Ohio Lic# REC.2010002888 6800 W Central Ave #B, Toledo, OH 43617 | Michigan Lic# 6505366134 8040 Summerfield Rd, Lambertville, MI 48144 | Indiana Lic# RC52400106 3029 W Smith Valley Rd #211, Greenwood, IN 46142 | West Virginia LIC# 010306 Erin Rickman, Broker. 410 Market St #3, Parkersburg, WV, 26101 | Colorado LIC# EC.100108419 603 Rood Ave, Grand Junction, CO 81501 | Nevada LIC# B.0146350.LLC 9190 Double Diamond Pwky, Reno, NV 89521 | Florida LIC# CQ1073507 16638 Mooner Plank Cir, Wimauma, FL 33598 | Illinois LIC# 481014661 640 S Washington St. Suite 212, Naperville, IL 60540
519 S Woodstock Dr | MLS# 241961
This single family home located at 519 S Woodstock Dr, Pueblo West, CO 81007 is currently listed for sale with an asking price of $535,000. This property was built in 2023 and has 3 bedrooms with 1784 sq. ft. S Woodstock Dr is located in the Pueblo West Acreage subdivision within the 70 school district. Search Pueblo West Acreage real estate on www.meganknowsgj.com today.