Megan Powell

BEDS0
BATHS1 full
SQUARE FEET355
MLS#1065788
STATUSActive
PROPERTY TYPEResidential -
SUBDIVISIONMain Street Station Condo
SCHOOLSummit
Property Description
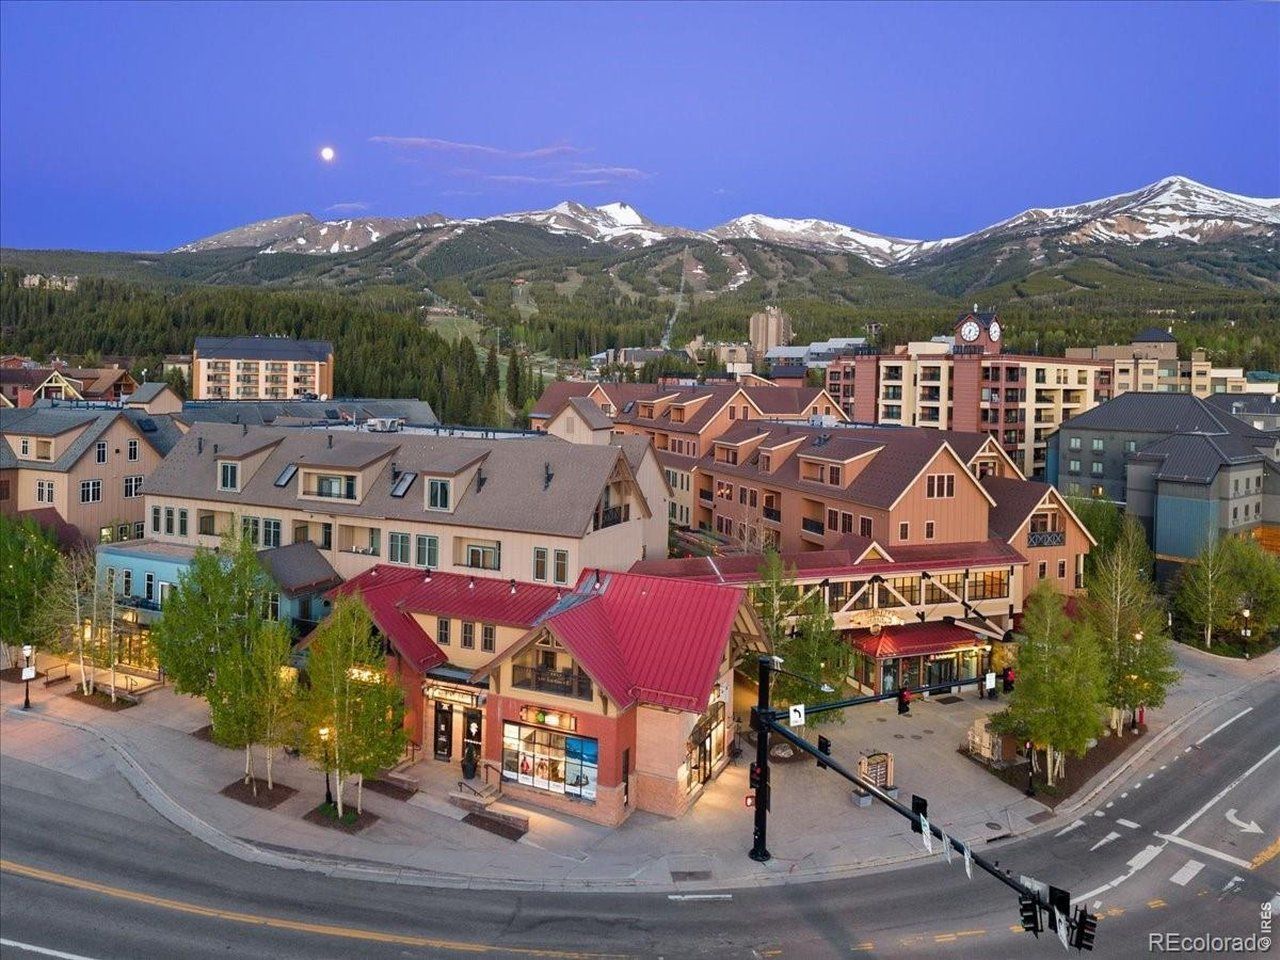
Slope Side Studio // Direct Ski Access to Peak 9 Base & QuickSilver SuperChair Perfectly Positioned between Main Street, Mountains & Maggie Pond Vaulted 12ft Ceilings & Gas Fireplace Large Nook Great for an Office Space or Art Located in the Resort Zone & Short Term Rental License Readily Available Strong Rental History & Revenue Projections Between $31,000-$45,000 Annually Summer Activies Outside Your Door: Farmers Markets - Live Music - Hiking - Paddlle Boarding - Shopping & Dinning Unparalleled Amenities include: Outdoor - Large Heated Pool & Hot Tubs w/ Mountain-Views Fitness Center & Locker Rooms - Ski Storage - Ski Valet & On-Site Sports Shop Heated Underground Parking w/ EV Charging Private Theater & Conference Space Access to the Pioneer Club Pond Access Perfect for Summer Paddle Boarding On-Site Property Management Options for Short Term Rentals
Property Features
Property Type: Residential -
Basement: None
Cooling: Ceiling Fan(s)
Garage: 2
Heating: Baseboard
Lot Size: 3.03 Acres
Roof Type: Composition
Stories: 1.0
Taxes: $1,863
Year Built: 2000
Amenities
Heated Garage
Feature Descriptions
Appliances: Double Oven
Association Fee: $496.56/Monthly
Association Fee Includes: Common Amenities, Trash, Snow Removal, Security, Management, Utilities, Exterior Maintenance, Cable TV, Water, Heat, Electricity, Insurance, Sewer
Community Features: Clubhouse, Hot Tub, Indoor Pool, Pool, Sauna, Fitness Center, Extra Storage, Community Laundry, Security Building, Elevator, Business Center, Recreation Room
Days on Site: 28
Exterior: Frame
Fireplace Features: Gas
HOA Y/N: Yes
Lot Features: Abuts Pond/Lake, Paved, Curbs, Gutters, Sidewalks, Street Light, Alley
Parcel Number: 6509920
Parking Features: Underground
Road Frontage: City Street
Special View Info: Mountain(s)
SQ FT Main: 355
SQ FT Total: 355
Structure Type: 4th Floor
Utilities: Cable Available
Water: City
Local Schools
High School: Summit
Middle School: Summit
Elementary School: Brecknrdge
School District: Summit
Listed By / Shown By
Listed By
Agency Name: Compass-Denver
Agency Contact: 8473639232
Shown By
Agent Name: Megan Powell
Agent Phone: Cell: (303) 501-3111
Agency Title: Key Realty

Estimate Your Payment
Estimated Payment
$ 2,826.49 per month $2,518.11 Principal & Interest $155.25 Property Tax $153.13 Homeowner's InsuranceChange Payment Information
Information source: Information and Real Estate Services, LLC. Provided for limited non-commercial use only under IRES Rules. © Copyright IRES. Listing information is provided exclusively for consumers' personal, non-commercial use and may not be used for any purpose other than to identify prospective properties consumers may be interested in purchasing. Real estate listings held by other brokerage firms may be marked with the Internet Data Exchange logo and detailed information about those properties will include the name of the listing broker(s) when required by the MLS. All rights reserved.
Privacy Policy / DMCA Notice / ADA Accessibility


This site is hosted, designed and copyright
© 1994 - 2026 by
Delta Media Group, Inc. -- Patent Pending --
Agency License Information: 1-877-539-7589 | Ohio Lic# REC.2010002888 6800 W Central Ave #B, Toledo, OH 43617 | Michigan Lic# 6505366134 8040 Summerfield Rd, Lambertville, MI 48144 | Indiana Lic# RC52400106 3029 W Smith Valley Rd #211, Greenwood, IN 46142 | West Virginia LIC# 010306 Erin Rickman, Broker. 410 Market St #3, Parkersburg, WV, 26101 | Colorado LIC# EC.100108419 603 Rood Ave, Grand Junction, CO 81501 | Nevada LIC# B.0146350.LLC 9190 Double Diamond Pwky, Reno, NV 89521 | Florida LIC# CQ1073507 16638 Mooner Plank Cir, Wimauma, FL 33598 | Illinois LIC# 481014661 640 S Washington St. Suite 212, Naperville, IL 60540
505 S Main St S, Unit 1412 | MLS# 1065788
This home located at 505 S Main St S, Unit 1412, Breckenridge, CO 80424 is currently listed for sale with an asking price of $525,000. This property was built in 2000 and with 355 sq. ft. S Main St S, Unit 1412 is located in the Main Street Station Condo subdivision within the Summit school district. Search Main Street Station Condo real estate on www.meganknowsgj.com today.