Megan Powell

BEDS4
BATHS3
SQUARE FEET1,416
MLS#242673
STATUSActive
PROPERTY TYPEResidential - Single Family
SUBDIVISIONPueblo West Acreage
SCHOOL70
Property Description
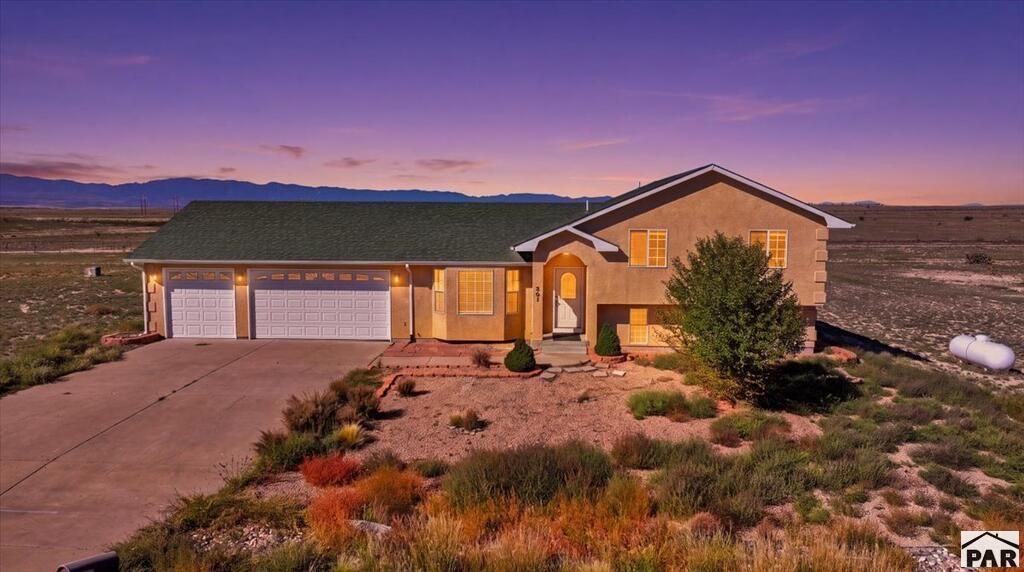
Enjoy wide-open Colorado living with unobstructed mountain views from this spacious 4-level home situated on approximately 1 acre in Pueblo West. The bright, open floor plan offers plenty of natural light and multiple living spaces, including a large living room and an expansive lower-level family room featuring a cozy gas fireplace and walkout to the backyard. Brand-new carpet throughout gives the home a fresh, move-in-ready feel, while the kitchen features brand-new stainless steel appliances, abundant cabinetry, generous counter space and an adjoining dining area with access to the outdoor living space and incredible views. The spacious primary suite includes a private bath and ample closet space, with two additional bedrooms upstairs. The finished basement provides even more flexible living spaceâ??ideal for a recreation room, home office, gym or additional storage. Outside, enjoy the open 1-acre setting, low-maintenance landscaping and sweeping, unobstructed views of the mountains and surrounding Colorado landscape. An oversized 3-car attached garage provides plenty of room for vehicles, toys and storage. With approximately 2,700 square feet of finished living space, multiple living areas, fresh carpet, new appliances and views that are hard to beat, this Pueblo West home offers plenty of space and an opportunity to make it your own
Property Features
Property Type: Residential - Single Family
Fireplaces: 2
Garage: 3 car attached
Home Style: 4 Level
Lot Size: 1.01 Acres
Taxes: $2,735
Year Built: 2001
Feature Descriptions
Approximate Square Footage (Level): 784 (Lower), 680 (Main), 736 (Upper), 520 (Basement)
Days on Site: 7
Interior: New Floor Coverings, Tile Floors, Ceiling Fan(s), Vaulted Ceiling(s), Garage Door Opener
Landscaping: Xeriscaping
Lot Dimensions: 209x211
Parking Notes: 3 Car Garage Attached
Patio/Deck: Deck-Open-Rear
Room Sizes
Primary Bedroom: 15x15 Level Upperpper
Bedroom 2: 11x11 Level Upperpper
Bedroom 3: 12x11 Level Upperpper
Bedroom 4: 23x15 Level Lowerower
Dining Area: 9x11 Level Mainain
Family Room: 19x26 Level BaseMainent
Kitchen: 11x14 Level Mainain
Living room: 18x15 Level Mainain
Local Schools
School District: 70
Listed By / Shown By
Listed By
Agency Name: Muldoon Associates, Inc
Agency Phone: (719)544-1828
Shown By
Agent Name: Megan Powell
Agent Phone: Cell: (303) 501-3111
Agency Title: Key Realty

Estimate Your Payment
Estimated Payment
$ 2,308.94 per month $1,961.73 Principal & Interest $227.92 Property Tax $119.29 Homeowner's InsuranceChange Payment Information
Privacy Policy / DMCA Notice / ADA Accessibility


This site is hosted, designed and copyright
© 1994 - 2026 by
Delta Media Group, Inc. -- Patent Pending --
Agency License Information: 1-877-539-7589 | Ohio Lic# REC.2010002888 6800 W Central Ave #B, Toledo, OH 43617 | Michigan Lic# 6505366134 8040 Summerfield Rd, Lambertville, MI 48144 | Indiana Lic# RC52400106 3029 W Smith Valley Rd #211, Greenwood, IN 46142 | West Virginia LIC# 010306 Erin Rickman, Broker. 410 Market St #3, Parkersburg, WV, 26101 | Colorado LIC# EC.100108419 603 Rood Ave, Grand Junction, CO 81501 | Nevada LIC# B.0146350.LLC 9190 Double Diamond Pwky, Reno, NV 89521 | Florida LIC# CQ1073507 16638 Mooner Plank Cir, Wimauma, FL 33598 | Illinois LIC# 481014661 640 S Washington St. Suite 212, Naperville, IL 60540
501 S Tejon Ave | MLS# 242673
This single family home located at 501 S Tejon Ave, Pueblo, CO 81007 is currently listed for sale with an asking price of $409,000. This property was built in 2001 and has 4 bedrooms with 1416 sq. ft. S Tejon Ave is located in the Pueblo West Acreage subdivision within the 70 school district. Search Pueblo West Acreage real estate on www.meganknowsgj.com today.