Megan Powell

BEDS3
BATHS3
SQUARE FEET1,825
MLS#240267
STATUSActive
PROPERTY TYPEResidential - Townhouse
SUBDIVISIONAberdeen
SCHOOL60
Property Description
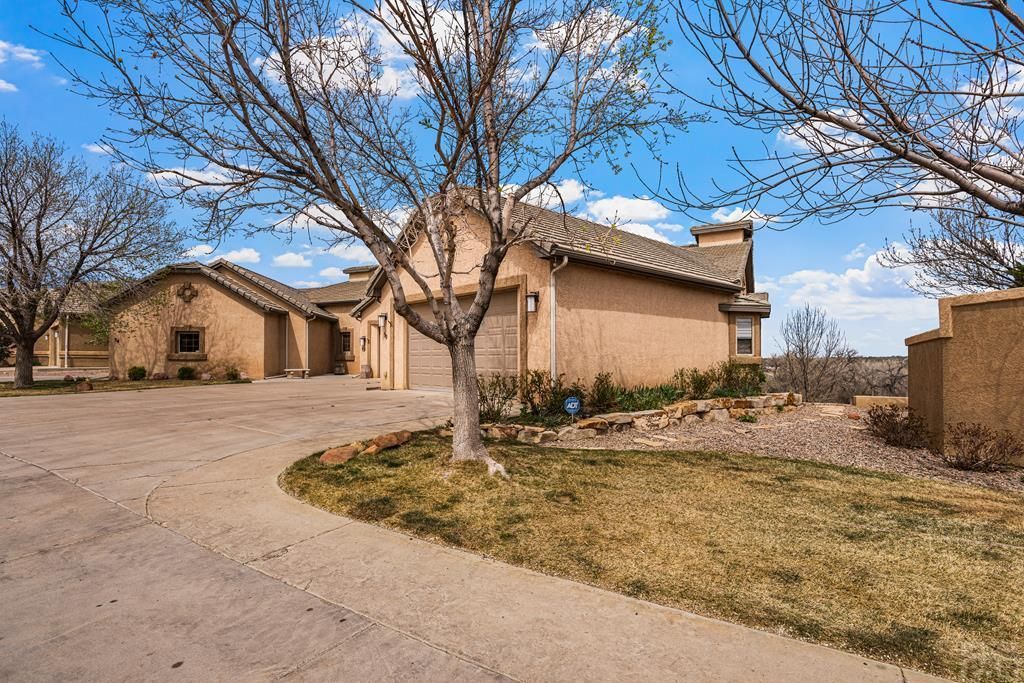
A rare architectural retreat with sweeping mountain and river views, offering 3,650 square feet of beautifully designed and remarkably flexible living space. Featuring a dramatic staircase wrapped around an indoor water feature, this impeccably maintained home offers an uncommon combination of luxury, space, and versatility. The main level offers a chef's kitchen with JennAir and Thermador appliances, walk-in pantry, and a charming French-style breakfast nook, flowing seamlessly into dining and living spaces with fireplace and elevated design details. The primary suite is privately situated on the main level with its own fireplace, spa-like bath with jacuzzi tub, and walk-in closet with integrated laundry. A versatile enclosed room with kitchenette opens to the deck, ideal for guests, a private office, or creative space. The walk-out lower level expands the home's possibilities with a large craft room with built-ins, multiple flex spaces and bedrooms, a unique dual-bath layout with spa-style features, a secondary kitchen with cooktop, dishwasher and wine fridge, and an additional fireplace. Designed to adapt to the way you live, the home offers potential for up to five bedrooms and exceptional flexibility for multigenerational living, extended family and guests, working from home, hobbies, or simply having room to spread out ??? all set against stunning natural surroundings.
Property Features
Property Type: Residential - Townhouse
Fenced: Yes
Fireplaces: 1
Garage: 2 car attached
Home Style: Ranch
Lot Size: 0.16 Acres
Taxes: $2,775
Year Built: 2003
Feature Descriptions
Approximate Square Footage (Level): 1825 (Main), 1825 (Basement)
Days on Site: 93
Exterior: Paved Street, Irregular Lot, Bluff Site
Interior: New Paint, Hardwood Floors, Tile Floors, Window Coverings, Smoke Detector/CO, Handicap Access, Walk-In Closet(s), Granite Counter Top
Landscaping: Sprinkler System-Front, Metal Fence-Rear, Garden Area-Front
Lot Dimensions: 0.16 Acre(s)
Parking Notes: 2 Car Garage Attached
Patio/Deck: Patio-Covered-Rear
Room Sizes
Primary Bedroom: 12'8"x19'6" Level Mainain
Bedroom 2: 12'8"x19'7" Level BaseMainent
Bedroom 3: 10'11"x14'4" Level BaseMainent
Dining Area: 17'3"x17'8" Level Mainain
Family Room: 15'7"x12'10" Level BaseMainent
Kitchen: 13'6"x12'5" Level Mainain
Living room: 18'2"x18'0" Level Mainain
Local Schools
School District: 60
Listed By / Shown By
Listed By
Agency Name: HomeSmart Preferred Realty
Agency Phone: (719)582-1046
Shown By
Agent Name: Megan Powell
Agent Phone: Cell: (303) 501-3111
Agency Title: Key Realty

Estimate Your Payment
Estimated Payment
$ 2,902.49 per month $2,518.11 Principal & Interest $231.25 Property Tax $153.13 Homeowner's InsuranceChange Payment Information
Privacy Policy / DMCA Notice / ADA Accessibility


This site is hosted, designed and copyright
© 1994 - 2026 by
Delta Media Group, Inc. -- Patent Pending --
Agency License Information: 1-877-539-7589 | Ohio Lic# REC.2010002888 6800 W Central Ave #B, Toledo, OH 43617 | Michigan Lic# 6505366134 8040 Summerfield Rd, Lambertville, MI 48144 | Indiana Lic# RC52400106 3029 W Smith Valley Rd #211, Greenwood, IN 46142 | West Virginia LIC# 010306 Erin Rickman, Broker. 410 Market St #3, Parkersburg, WV, 26101 | Colorado LIC# EC.100108419 603 Rood Ave, Grand Junction, CO 81501 | Nevada LIC# B.0146350.LLC 9190 Double Diamond Pwky, Reno, NV 89521 | Florida LIC# CQ1073507 16638 Mooner Plank Cir, Wimauma, FL 33598 | Illinois LIC# 481014661 640 S Washington St. Suite 212, Naperville, IL 60540
50 Aberdeen Bluff | MLS# 240267
This townhouse located at 50 Aberdeen Bluff, Pueblo, CO 81004 is currently listed for sale with an asking price of $525,000. This property was built in 2003 and has 3 bedrooms with 1825 sq. ft. Aberdeen Bluff is located in the Aberdeen subdivision within the 60 school district. Search Aberdeen real estate on www.meganknowsgj.com today.