Megan Powell

BEDS3
BATHS2
SQUARE FEET1,506
MLS#242438
STATUSActive
PROPERTY TYPEResidential - Single Family
SUBDIVISIONColorado City
SCHOOLPueblo - 70
Property Description
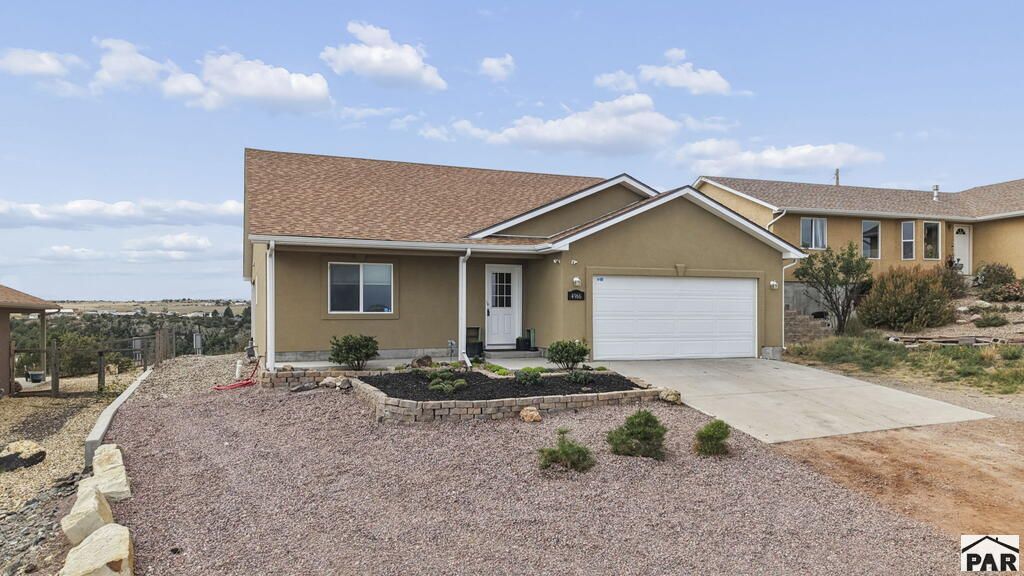
Perched on a bluff this 3 bedroom, 2 bath home impresses from the moment you walk up. From your front door, take in the majestic sight of Pikes Peak by day and the sparkling valley city lights by night. Inside, the home is flooded with natural light and packed with premium upgrades. The kitchen features upgraded cabinetry, sleek stainless steel appliances including a built-in microwave, a double sink, modern subway tile backsplashes, and elegant countertops. Hand laid tile flooring flows seamlessly through the entry, dining area, kitchen, and living room, while carpeting adds cozy comfort to all three bedrooms. Every detail has been meticulously chosen from the light and plumbing fixtures to the durable upgraded shingles outside. Designed for maximum efficiency, the home features a tankless hot water heater alongside an energy efficient furnace and AC system. The fully insulated two-car garage comes complete with two remotes. Truly a must-see property, you'll live just minutes away from Lake Beckwith, the golf course, community pool, local shopping, and the post office.
Property Features
Property Type: Residential - Single Family
Fenced: Yes
Garage: 2 car attached
Home Style: Ranch
Lot Size: 0.15 Acres
Taxes: $2,407
Year Built: 2019
Feature Descriptions
Approximate Square Footage (Level): 1506 (Main)
Days on Site: 22
Exterior: Bluff Site
Interior: Ceiling Fan(s)
Landscaping: Metal Fence-Rear
Lot Dimensions: 60x108.10
Parking Notes: 2 Car Garage Attached
Patio/Deck: Porch-Covered-Rear, Patio-Covered-Front
Room Sizes
Primary Bedroom: 14x13 Level Mainain
Bedroom 2: 12x10 Level Mainain
Bedroom 3: 12x10 Level Mainain
Dining Area: 15x12 Level Mainain
Kitchen: 14x12 Level Mainain
Living room: 20x16 Level Mainain
Local Schools
School District: Pueblo - 70
Listed By / Shown By
Listed By
Agency Name: eXp Realty, LLC
Agency Phone: (888)440-2724
Shown By
Agent Name: Megan Powell
Agent Phone: Cell: (303) 501-3111
Agency Title: Key Realty

Estimate Your Payment
Estimated Payment
$ 1,980.90 per month $1,678.26 Principal & Interest $200.58 Property Tax $102.05 Homeowner's InsuranceChange Payment Information
Privacy Policy / DMCA Notice / ADA Accessibility


This site is hosted, designed and copyright
© 1994 - 2026 by
Delta Media Group, Inc. -- Patent Pending --
Agency License Information: 1-877-539-7589 | Ohio Lic# REC.2010002888 6800 W Central Ave #B, Toledo, OH 43617 | Michigan Lic# 6505366134 8040 Summerfield Rd, Lambertville, MI 48144 | Indiana Lic# RC52400106 3029 W Smith Valley Rd #211, Greenwood, IN 46142 | West Virginia LIC# 010306 Erin Rickman, Broker. 410 Market St #3, Parkersburg, WV, 26101 | Colorado LIC# EC.100108419 603 Rood Ave, Grand Junction, CO 81501 | Nevada LIC# B.0146350.LLC 9190 Double Diamond Pwky, Reno, NV 89521 | Florida LIC# CQ1073507 16638 Mooner Plank Cir, Wimauma, FL 33598 | Illinois LIC# 481014661 640 S Washington St. Suite 212, Naperville, IL 60540
4966 Beckwith Dr | MLS# 242438
This single family home located at 4966 Beckwith Dr, Colorado City, CO 81019 is currently listed for sale with an asking price of $349,900. This property was built in 2019 and has 3 bedrooms with 1506 sq. ft. Beckwith Dr is located in the Colorado City subdivision within the Pueblo - 70 school district. Search Colorado City real estate on www.meganknowsgj.com today.