Megan Powell

BEDS3
BATHS
SQUARE FEET2,052
MLS#20264370
STATUSActive
PROPERTY TYPEResidential - Single Family
Property Description
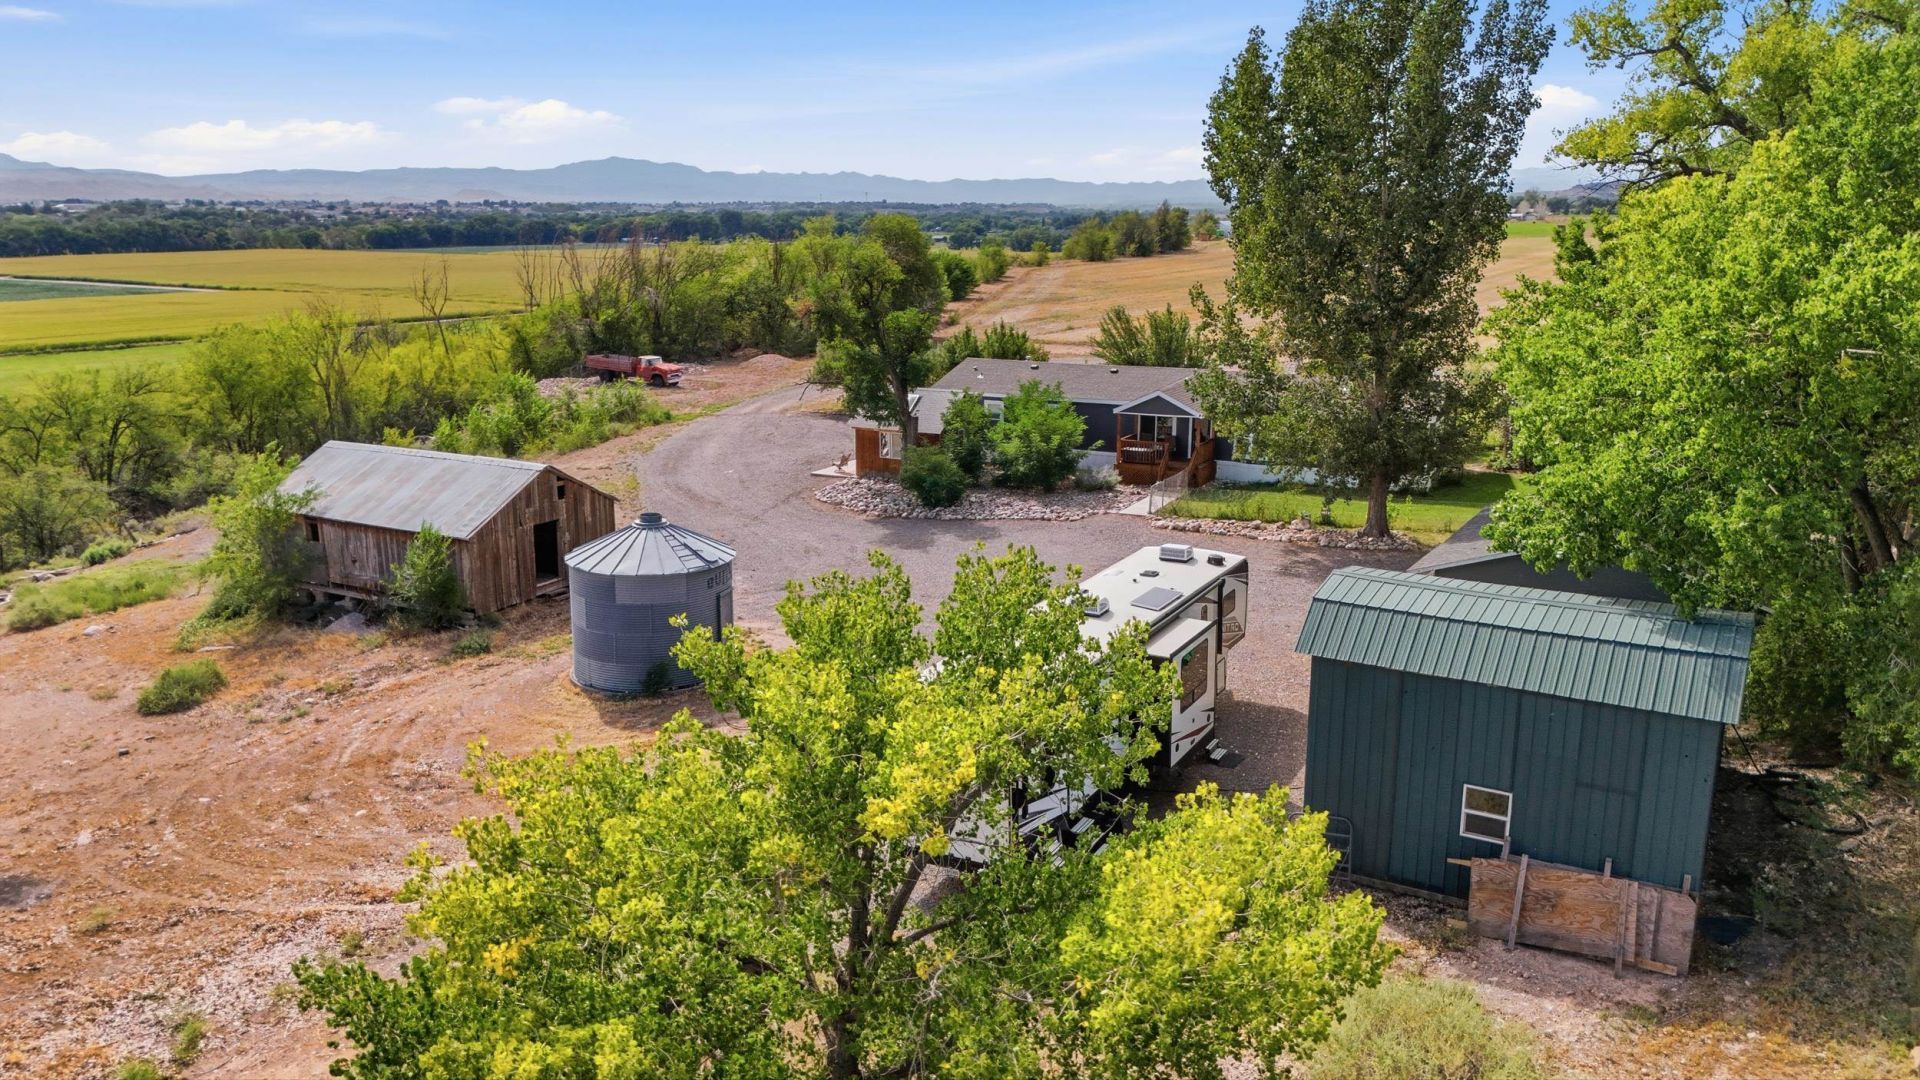
Discover this hidden gem situated on 5.92 spacious acres with breathtaking views, no HOA, and no covenants! The beautifully updated home features a new roof, new exterior paint, freshly stained decks, a new refrigerator, granite countertops, soft-close cabinetry, a walk-in pantry, and a large walk-in shower. The split floor plan provides added privacy and includes a luxurious primary suite and a dedicated office that could easily serve as a fourth bedroom. Enjoy the outdoors from two covered decks or unwind in the private hot tub suite. The property offers exceptional storage and functionality with a wood storage shed, grain elevator, detached garage with 220-volt power, and an additional detached building with 220-volt power. A new 50-amp RV outlet and ample parking provide plenty of room for your RV, recreational vehicles, and other toys. The property also includes 1.7 irrigation water shares, a new irrigation pump installed in 2023, five apple trees, two peach trees, and two pear trees. Just down the hill on the east side of the property, you'll find a firepit where you can relax in the evenings and take in the incredible views. This unique acreage property offers privacy, versatility, and room to enjoy the Western Colorado lifestyle.
Property Features
Property Type: Residential - Single Family
Cooling: Evaporative Cooling
Garage: 1
Heating: Forced Air
Home Style: Ranch
Lot Size: 5.90 Acres
Roof Type: Asphalt, Composition
Stories: 1.0
Year Built: 1996
Amenities
Ceiling Fan(s)
Separate/Formal Dining Room
Granite Counters
Main Level Primary
Pantry
Walk-In Shower
Workshop
Hot Tub/Spa
Feature Descriptions
Accessibility: None, Low Threshold Shower
Appliances: Dryer, Dishwasher, Microwave, Refrigerator, Range Hood, Washer
Exterior: Modular/Prefab, Wood Siding
Fencimg: Chain Link
Fireplace: Wood Burning Stove
Flooring: Carpet, Laminate, Tile
Formal Dining: Yes
Hot Tub: Yes
Laundry: Washer Hookup, Dryer Hookup
Lot: Irregular Lot, Mature Trees
Lot Dimensions: 5.9 acres
Parcel#: 3723-043-03-001
Parking: Detached, Garage
Parking Notes: Detached, Garage
Patio/Porch: Covered, Patio
Sewer: Septic Tank
Spa: Yes
Water: Public
Zoning: residential
Room Sizes
Living Room: 18 x 16 Level - Main
Laundry: 8 x 8 Level - Main
Kitchen: 12 x 12 Level - Main
Family Room: 14 x 12 Level - Main
Dining Room: 14 x 12 Level - Main
Bedroom 3: 12 x 10 Level - Main
Primary Bedroom: 13 x 17 Level - Main
Other: 10 x 10 Level - Main
Bedroom 2: 12 x 10 Level - Main
Local Schools
High School: Olathe
Middle School: Olathe
Elementary School: Olathe
Listed By / Shown By
Listed By
Agency Name: REALTY ONE GROUP WESTERN SLOPE
Agency Phone: 970-628-1001
Shown By
Agent Name: Megan Powell
Agent Phone: Cell: (303) 501-3111
Agency Title: Key Realty

Estimate Your Payment
Estimated Payment
$ 3,180.04 per month $2,997.75 Principal & Interest $0.00 Property Tax (data not provided by mls) $182.29 Homeowner's InsuranceChange Payment Information
Privacy Policy / DMCA Notice / ADA Accessibility


This site is hosted, designed and copyright
© 1994 - 2026 by
Delta Media Group, Inc. -- Patent Pending --
Agency License Information: 1-877-539-7589 | Ohio Lic# REC.2010002888 6800 W Central Ave #B, Toledo, OH 43617 | Michigan Lic# 6505366134 8040 Summerfield Rd, Lambertville, MI 48144 | Indiana Lic# RC52400106 3029 W Smith Valley Rd #211, Greenwood, IN 46142 | West Virginia LIC# 010306 Erin Rickman, Broker. 410 Market St #3, Parkersburg, WV, 26101 | Colorado LIC# EC.100108419 603 Rood Ave, Grand Junction, CO 81501 | Nevada LIC# B.0146350.LLC 9190 Double Diamond Pwky, Reno, NV 89521 | Florida LIC# CQ1073507 16638 Mooner Plank Cir, Wimauma, FL 33598 | Illinois LIC# 481014661 640 S Washington St. Suite 212, Naperville, IL 60540
4848 5800 Road | MLS# 20264370
This single family home located at 4848 5800 Road , Olathe, CO 81425 is currently listed for sale with an asking price of $625,000. This property was built in 1996 and has 3 bedrooms with 2052 sq. ft. Search Olathe real estate on www.meganknowsgj.com today.