Megan Powell

BEDS3
BATHS
SQUARE FEET2,924
MLS#20263753
STATUSActive
PROPERTY TYPEResidential - Single Family
SUBDIVISIONStone Ridge Subdivision
Property Description
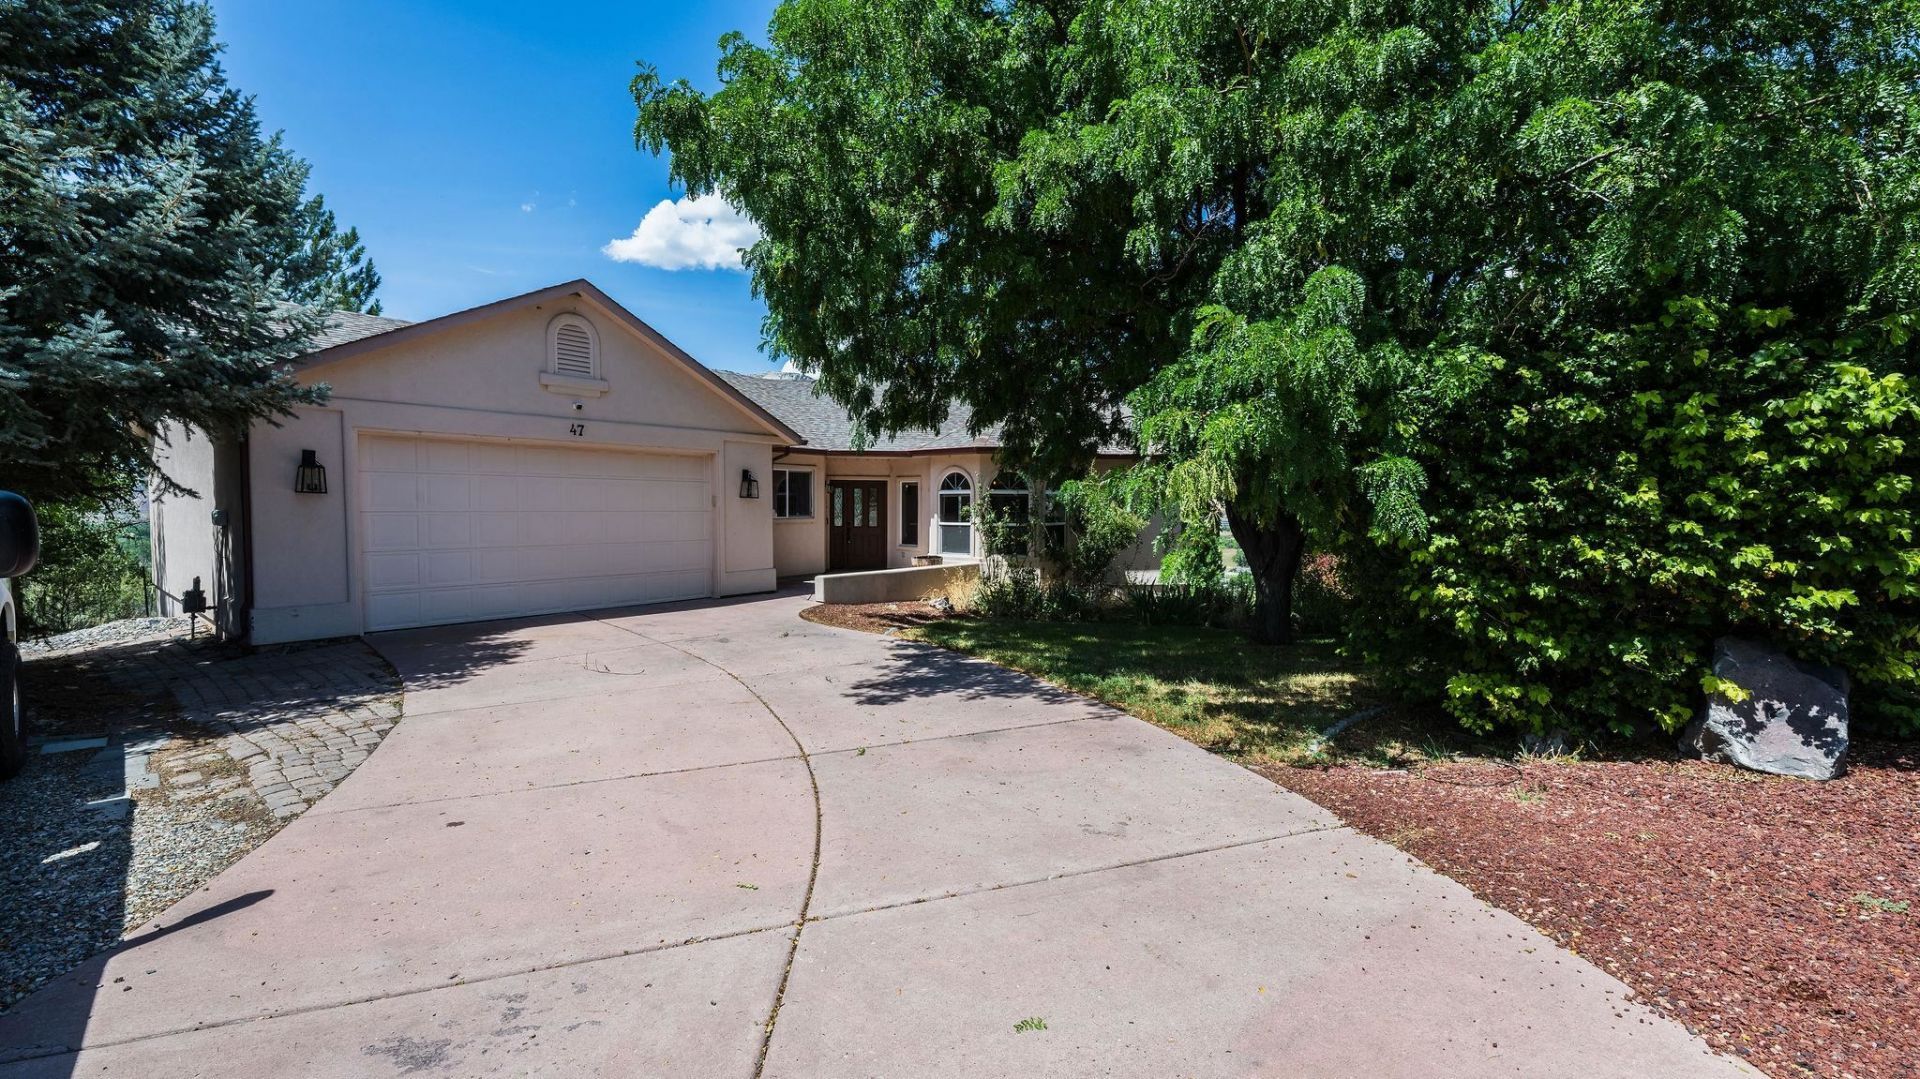
Welcome home. Perched on a quiet cul-de-sac in one of Battlement Mesa's premier subdivisions, this exceptional property blends elegant interior living with a private, park-like outdoor sanctuary. Surrounded by mature, lush landscaping, the home is designed to capture breathtaking, unobstructed views of the Colorado River and local wildlife from almost every angle. Step inside the main level to find an inviting open floor plan showcased by rich cherry hardwood floors and granite countertops. Whether you're cooking in the kitchen or relaxing by the fireplace, the layout offers seamless comfort and flow. Take in the panoramic scenery through the floor-to-ceiling windows of the sunroom or step out onto the upper deck for effortless indoor-outdoor entertaining. The fully finished walk-out basement doubles your living space, anchored by a massive family room and a cozy second natural gas fireplace. Storage is abundant throughout, with numerous extra closets and an extra-deep attached garage perfect for gear or workshop space. And the location is just as compelling as the home itself ? minutes from Battlement Mesa Golf Course, a scenic 18-hole course carved along the river valley, with easy I-70 access to Grand Junction and Glenwood Springs.
Property Features
Property Type: Residential - Single Family
Basement: Finished, Walk-Out Access
Basement: Yes
Cooling: Evaporative Cooling
Garage: 2 car attached
Heating: Baseboard, Fireplace(s), Radiant Floor
Home Style: Two Story
Lot Size: 0.25 Acres
Roof Type: Asphalt, Composition
Stories: 2.0
Year Built: 2000
Amenities
Butcher Block Counters
Ceiling Fan(s)
Granite Counters
Jetted Tub
Kitchen/Dining Combo
Main Level Primary
Pantry
Walk-In Closet(s)
Walk-In Shower
Sun Room
Sprinkler/Irrigation
Feature Descriptions
Accessibility: None, Low Threshold Shower
Appliances: Microwave
Exterior: Stucco, Wood Frame
Fireplace: Basement, Family Room, Gas Log
Flooring: Carpet, Hardwood, Tile
HOA Fee: $521/ Annually
Laundry: Laundry Room, Washer Hookup, Dryer Hookup
Lot: Cul-De-Sac, Landscaped, Mature Trees, Sprinkler System
Lot Dimensions: Irregular
Parcel#: 2407-183-17-001
Parking: Attached, Garage
Parking Notes: Attached, Garage
Patio/Porch: Covered, Deck, Enclosed, Open, Patio
Security: yes
Security: Security System
Sewer: Connected
Water: Public
Zoning: RES
Room Sizes
Living Room: 17x15 Level - Main
Laundry: 9x8 Level - Main
Kitchen: 16x12 Level - Main
Family Room: 20x14 Level - Basement
Dining Room: 9x9 Level - Main
Bedroom 3: 12x11 Level - Lower
Primary Bedroom: 13x15 Level - Main
Other: 6x11 Level - Basement
Bedroom 2: 12x13 Level - Lower
Local Schools
High School: Grand Valley
Middle School: Grand Valley
Elementary School: Bea Underwood/ LW St John
Listed By / Shown By
Listed By
Agency Name: RE/MAX 4000, INC
Agency Phone: 970-241-4000
Shown By
Agent Name: Megan Powell
Agent Phone: Cell: (303) 501-3111
Agency Title: Key Realty

Estimate Your Payment
Estimated Payment
$ 3,383.57 per month $3,189.61 Principal & Interest $0.00 Property Tax (data not provided by mls) $193.96 Homeowner's InsuranceChange Payment Information
Privacy Policy / DMCA Notice / ADA Accessibility


This site is hosted, designed and copyright
© 1994 - 2026 by
Delta Media Group, Inc. -- Patent Pending --
Agency License Information: 1-877-539-7589 | Ohio Lic# REC.2010002888 6800 W Central Ave #B, Toledo, OH 43617 | Michigan Lic# 6505366134 8040 Summerfield Rd, Lambertville, MI 48144 | Indiana Lic# RC52400106 3029 W Smith Valley Rd #211, Greenwood, IN 46142 | West Virginia LIC# 010306 Erin Rickman, Broker. 410 Market St #3, Parkersburg, WV, 26101 | Colorado LIC# EC.100108419 603 Rood Ave, Grand Junction, CO 81501 | Nevada LIC# B.0146350.LLC 9190 Double Diamond Pwky, Reno, NV 89521 | Florida LIC# CQ1073507 16638 Mooner Plank Cir, Wimauma, FL 33598 | Illinois LIC# 481014661 640 S Washington St. Suite 212, Naperville, IL 60540
47 Locust Way | MLS# 20263753
This single family home located at 47 Locust Way , Battlement Mesa, CO 81635 is currently listed for sale with an asking price of $665,000. This property was built in 2000 and has 3 bedrooms with 2924 sq. ft. Locust Way is located in the Stone Ridge Subdivision subdivision. Search Stone Ridge Subdivision real estate on www.meganknowsgj.com today.