Megan Powell

BEDS3
BATHS
SQUARE FEET1,647
MLS#20264340
STATUSActive
PROPERTY TYPEResidential - Single Family
SUBDIVISIONDeBeque
Property Description
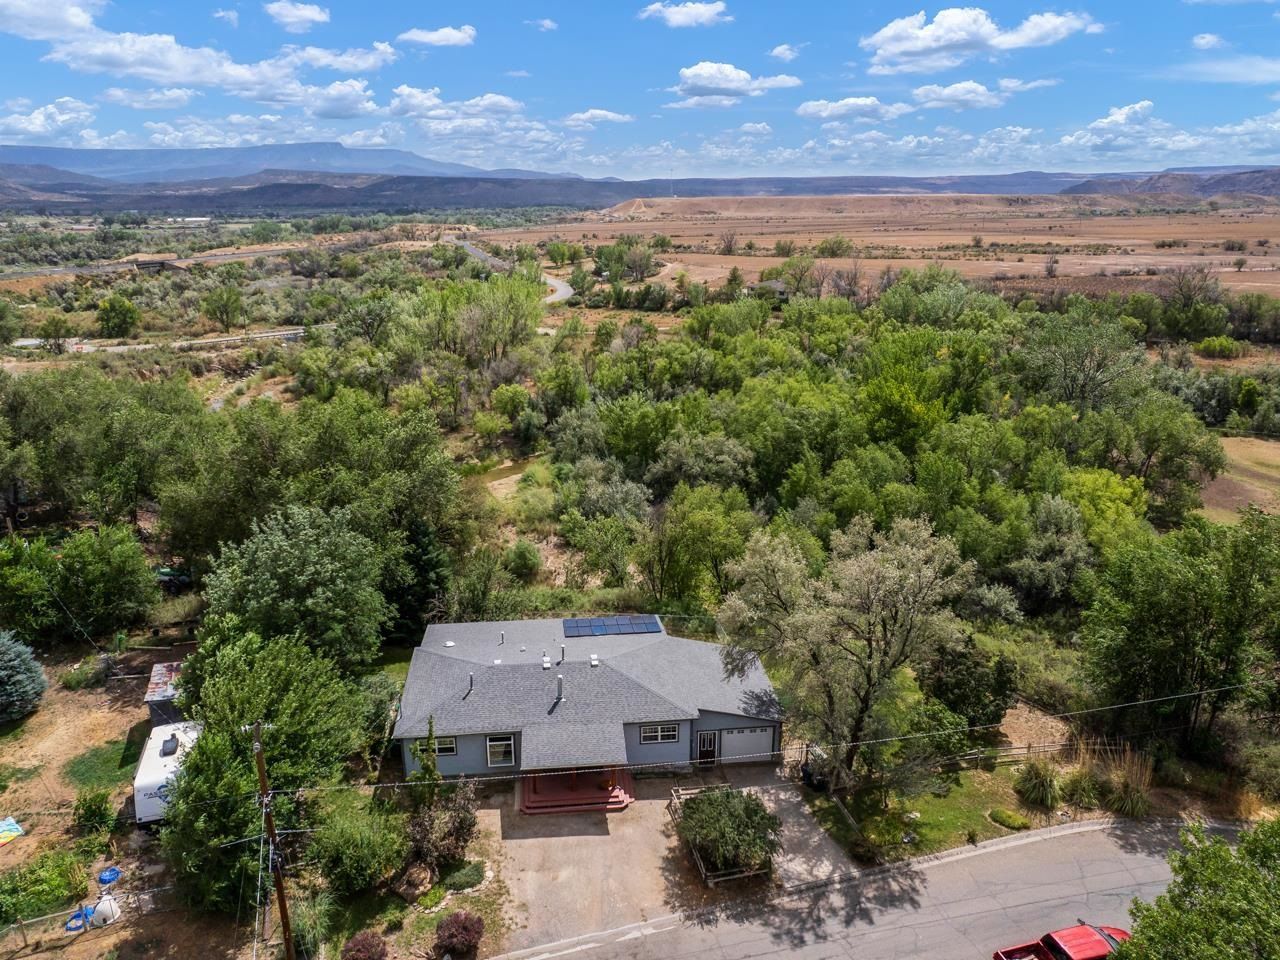
Welcome to the kind of quiet you have to drive a little further for - and trust me, it's worth the drive. Tucked into the small town of De Beque, this fully refreshed 3-bedroom, 2-bath home sits on nearly a third of an acre, with Roan Creek murmuring along behind the property and Powderhorn standing watch over the whole scene. This isn't a fixer-upper waiting on your weekends - it's already been fixed up, so your weekends are free for better things. New decking front and back, fresh paint, new gutters, new flooring at the entry - the unglamorous stuff that actually makes a house feel done, all checked off before you ever get the keys. Step inside and the living room opens into a bright, sun-filled dining space that doesn't need the lights on until dinner. A sunny, character-filled den off the main living area gives you a second hangout spot (and yes, the color is a whole personality on its own), while a dedicated home office keeps the work-from-home life honest. The primary suite is your actual retreat - its own en-suite bath and a walk-in shower, the kind of setup that makes Monday mornings a little less rude. Out back, the covered deck is built for slow coffee and slower evenings, Roan Creek doing its thing just beyond the yard and Powderhorn holding down the horizon. The lawn is big, shady, and genuinely usable - not just something to mow and regret. And here's the kicker: the solar is owned outright, not leased. That's the rare home upgrade that pays you back instead of asking for rent. If quiet, creekside, and quietly clever is your speed, this is it. Schedule your private showing today.
Property Features
Property Type: Residential - Single Family
Basement: Yes
Basement: Concrete
Cooling: Central Air
Garage: 1 car attached
Heating: Active Solar, Electric, Forced Air, Wall Furnace
Home Style: Ranch
Lot Size: 0.29 Acres
Roof Type: Asphalt, Composition
Stories: 1.0
Year Built: 1976
Amenities
Ceiling Fan(s)
Laminate Counters
Main Level Primary
Pantry
Walk-In Closet(s)
Window Treatments
Programmable Thermostat
Other
Shed
See Remarks
Feature Descriptions
Appliances: Dryer, Dishwasher, Electric Oven, Electric Range, Disposal, Refrigerator, Washer
Days on Site: 2
Exterior: Wood Siding, Wood Frame
Fencimg: Chain Link, Split Rail
Flooring: Carpet, Laminate, Luxury Vinyl, Luxury VinylPlank
Laundry: Laundry Room, Washer Hookup, Dryer Hookup
Lot: Mature Trees
Lot Dimensions: 99x124
Parcel#: 2445-281-18-001
Parking: Attached, Garage
Parking Notes: Attached, Garage
Patio/Porch: Covered, Deck
Sewer: Connected
Water: Public
Window: Window Coverings
Zoning: RZD
Room Sizes
Living Room: 13x16 Level - Main
Laundry: 5x9.5 Level - Main
Kitchen: 8x14.5 Level - Main
Family Room: N/ A
Dining Room: 11x13.5 Level - Main
Bedroom 3: 10x10 Level - Main
Primary Bedroom: 13.5x15 Level - Main
Other: 11.5x13 Level - Main
Bedroom 2: 10x10 Level - Main
Local Schools
High School: Debeque
Middle School: Debeque
Elementary School: Debeque
Listed By / Shown By
Listed By
Agency Name: THE CHRISTI REECE GROUP
Agency Phone: 970-589-7700
Shown By
Agent Name: Megan Powell
Agent Phone: Cell: (303) 501-3111
Agency Title: Key Realty

Estimate Your Payment
Estimated Payment
$ 1,859.69 per month $1,753.09 Principal & Interest $0.00 Property Tax (data not provided by mls) $106.60 Homeowner's InsuranceChange Payment Information
Privacy Policy / DMCA Notice / ADA Accessibility


This site is hosted, designed and copyright
© 1994 - 2026 by
Delta Media Group, Inc. -- Patent Pending --
Agency License Information: 1-877-539-7589 | Ohio Lic# REC.2010002888 6800 W Central Ave #B, Toledo, OH 43617 | Michigan Lic# 6505366134 8040 Summerfield Rd, Lambertville, MI 48144 | Indiana Lic# RC52400106 3029 W Smith Valley Rd #211, Greenwood, IN 46142 | West Virginia LIC# 010306 Erin Rickman, Broker. 410 Market St #3, Parkersburg, WV, 26101 | Colorado LIC# EC.100108419 603 Rood Ave, Grand Junction, CO 81501 | Nevada LIC# B.0146350.LLC 9190 Double Diamond Pwky, Reno, NV 89521 | Florida LIC# CQ1073507 16638 Mooner Plank Cir, Wimauma, FL 33598 | Illinois LIC# 481014661 640 S Washington St. Suite 212, Naperville, IL 60540
463 W 4th Street | MLS# 20264340
This single family home located at 463 W 4th Street , De Beque, CO 81630 is currently listed for sale with an asking price of $365,500. This property was built in 1976 and has 3 bedrooms with 1647 sq. ft. W 4th Street is located in the DeBeque subdivision. Search DeBeque real estate on www.meganknowsgj.com today.