Megan Powell

BEDS3
BATHS3 full 1 partial
SQUARE FEET3,434
MLS#1067678
STATUSActive
PROPERTY TYPEResidential - Townhouse
SUBDIVISIONStoney Brook Sub Filing 9
SCHOOLDenver District 1
Property Description
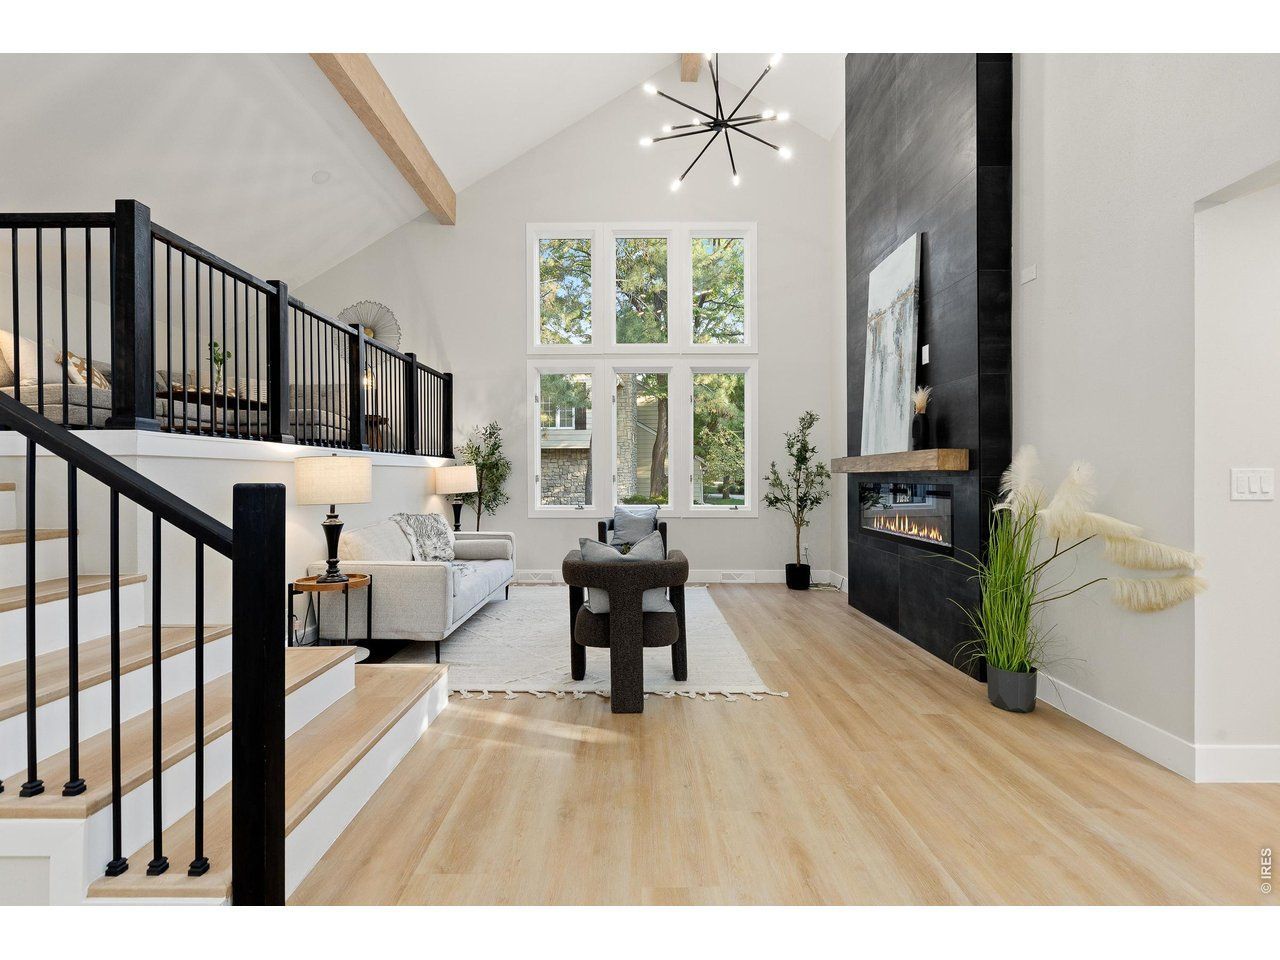
Some homes are updated. This one has been completely reimagined. Nestled in the highly sought-after Stoney Brook community, this beautifully renovated end-unit townhome blends sophisticated modern design with today's most desirable finishes. Soaring vaulted ceilings, abundant natural light, and a dramatic floor-to-ceiling fireplace create an unforgettable first impression, while the open-concept layout flows effortlessly for everyday living and entertaining. The designer kitchen features warm wood cabinetry, quartz countertops, stainless steel appliances, and generous prep space, opening to the dining area and expansive deck. A bright sunroom adds flexible space for a home office, reading room, or peaceful retreat. The luxurious primary suite is a true sanctuary with a spa-inspired five-piece bath featuring a freestanding soaking tub, oversized shower with dual shower heads, double vanity, walk-in closet, and private laundry room. A second bedroom with an en-suite bath offers privacy for guests or family. The finished lower level adds a spacious third bedroom, full bath, and second laundry area. Beyond the home, Stoney Brook feels like a private park in the heart of the DTC. Its 54 acres of pristine grounds are woven with gardens, greenbelts, fountains, streams, cascading waterfalls, and miles of walking paths. Resort-style amenities include an outdoor pool and hot tub with a lounge deck, tennis and pickleball courts overlooking the green spaces, and an updated clubhouse available for parties and larger gatherings. With its premium end-unit location, oversized two-car garage, beautiful setting, and easy access to DTC, shopping, dining, parks, I-25 and I-225, this is modern, low-maintenance living at its finest.
Property Features
Property Type: Residential - Townhouse
Basement: Yes
Basement: Full
Cooling: Central Air
Garage: 2 car attached
Heating: Forced Air
Lot Size: 0.08 Acres
Roof Type: Composition
Taxes: $2,769
Year Built: 1978
Amenities
Eat-in Kitchen
Separate Dining Room
Open Floorplan
Pantry
Walk-In Closet(s)
Washer/Dryer Hookup
Two Primary Suites
High Ceilings
Beamed Ceilings
Crown Molding
Sun Room
Feature Descriptions
Appliances: Gas Range, Dishwasher, Refrigerator, Microwave, Disposal, Fire Alarm
Association Fee: $790/Monthly
Association Fee Includes: Trash, Snow Removal, Management, Water, Sewer
Community Features: Clubhouse, Tennis Court(s), Hot Tub, Pool, Fitness Center, Park, Recreation Room, Gated
Days on Site: 50
Exclusions: staging Items
Exterior: Frame
Fireplace Features: Electric, Living Room
Gated Property: Y
HOA Y/N: Yes
Lot Features: Paved
Parcel Number: 7091-13-038
Parking Features: Attached
SQ FT Main: 2067
SQ FT Total: 3434
Structure Type: Outside Entry
Utilities: Natural Gas Available
Water: City
Local Schools
High School: Jefferson, Thomas
Middle School: Hamilton
Elementary School: Samuels
School District: Denver District 1
Listed By / Shown By
Listed By
Agency Name: Guide Real Estate
Agency Contact: 3033987033
Shown By
Agent Name: Megan Powell
Agent Phone: Cell: (303) 501-3111
Agency Title: Key Realty

Estimate Your Payment
Estimated Payment
$ 4,377.53 per month $3,909.07 Principal & Interest $230.75 Property Tax $237.71 Homeowner's InsuranceChange Payment Information
Information source: Information and Real Estate Services, LLC. Provided for limited non-commercial use only under IRES Rules. © Copyright IRES. Listing information is provided exclusively for consumers' personal, non-commercial use and may not be used for any purpose other than to identify prospective properties consumers may be interested in purchasing. Real estate listings held by other brokerage firms may be marked with the Internet Data Exchange logo and detailed information about those properties will include the name of the listing broker(s) when required by the MLS. All rights reserved.
Privacy Policy / DMCA Notice / ADA Accessibility


This site is hosted, designed and copyright
© 1994 - 2026 by
Delta Media Group, Inc. -- Patent Pending --
Agency License Information: 1-877-539-7589 | Ohio Lic# REC.2010002888 6800 W Central Ave #B, Toledo, OH 43617 | Michigan Lic# 6505366134 8040 Summerfield Rd, Lambertville, MI 48144 | Indiana Lic# RC52400106 3029 W Smith Valley Rd #211, Greenwood, IN 46142 | West Virginia LIC# 010306 Erin Rickman, Broker. 410 Market St #3, Parkersburg, WV, 26101 | Colorado LIC# EC.100108419 603 Rood Ave, Grand Junction, CO 81501 | Nevada LIC# B.0146350.LLC 9190 Double Diamond Pwky, Reno, NV 89521 | Florida LIC# CQ1073507 16638 Mooner Plank Cir, Wimauma, FL 33598 | Illinois LIC# 481014661 640 S Washington St. Suite 212, Naperville, IL 60540
4505 S Yosemite St, Unit 371 | MLS# 1067678
This townhouse located at 4505 S Yosemite St, Unit 371, Denver, CO 80237 is currently listed for sale with an asking price of $815,000. This property was built in 1978 and has 3 bedrooms and 3 full and 1 partial baths with 3434 sq. ft. S Yosemite St, Unit 371 is located in the Stoney Brook Sub Filing 9 subdivision within the Denver District 1 school district. Search Stoney Brook Sub Filing 9 real estate on www.meganknowsgj.com today.