Megan Powell
BEDS3
BATHS2 full
SQUARE FEET1,292
MLS#1069689
STATUSActive
PROPERTY TYPEResidential - Townhouse
SUBDIVISIONKnox Add
SCHOOLDenver District 1
Property Description
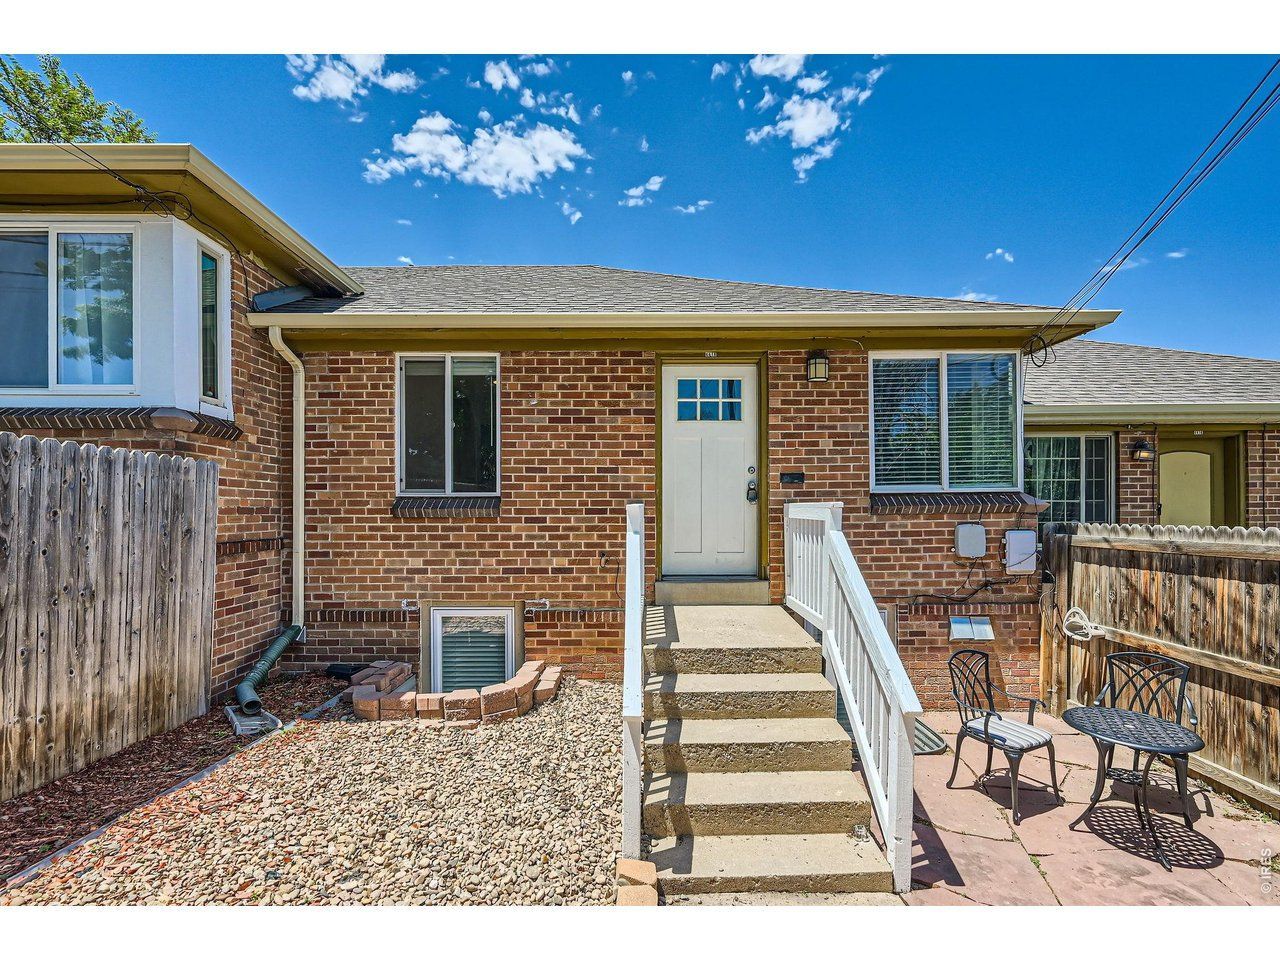
Welcome to 4418 W 11th Ave, a move-in-ready 3 bedroom, 2 bathroom home with no HOA and an incredible value under $350K. Inside, you'll find original hardwood floors, updated bathrooms, fresh paint, and newer stainless steel appliances.With no monthly HOA payment, you get the benefits of townhome living without the added monthly expense. The Dry Gulch trail system is just outside your door, and the Perry Street light rail station is a short walk away, making it easy to get around without relying on a car.Sloan's Lake is nearby, along with neighborhood favorites including ChoLon, Odell Brewing and Side Pony. Whether you're looking for your first home, more space than an apartment or condo, or simply a move-in-ready home in a convenient Denver location, 4418 W 11th offers a lot of flexibility at an approachable price point.
Property Features
Property Type: Residential - Townhouse
Basement: Yes
Basement: Full, Partially Finished
Cooling: Wall/Window Unit(s), Ceiling Fan(s)
Garage: 2
Heating: Hot Water
Home Style: Cottage
Lot Size: 0.03 Acres
Roof Type: Composition
Stories: 1.0
Taxes: $1,927
Year Built: 1963
Feature Descriptions
Appliances: Gas Range, Dishwasher, Refrigerator, Washer, Dryer
Association Fee Includes: Heat
Community Features: None
Days on Site: 20
Electric: Xcel
Exterior: Brick
Fencing: Fenced
HOA Y/N: No
Parcel Number: 5063-13-030
Parking Features: Off Street
Sewer: Public Sewer
Special View Info: City
SQ FT Main: 646
SQ FT Total: 1292
Structure Type: Townhouse
Utilities: Natural Gas Available, Electricity Available
Water: Public
Window Features: Window Coverings
Local Schools
High School: North
Middle School: Strive Lake
Elementary School: Cowell
School District: Denver District 1
Listed By / Shown By
Listed By
Agency Name: Compass-Denver
Agency Contact: 7208395465
Shown By
Agent Name: Megan Powell
Agent Phone: Cell: (303) 501-3111
Agency Title: Key Realty

Estimate Your Payment
Estimated Payment
$ 1,915.97 per month $1,654.76 Principal & Interest $160.58 Property Tax $100.63 Homeowner's InsuranceChange Payment Information
Information source: Information and Real Estate Services, LLC. Provided for limited non-commercial use only under IRES Rules. © Copyright IRES. Listing information is provided exclusively for consumers' personal, non-commercial use and may not be used for any purpose other than to identify prospective properties consumers may be interested in purchasing. Real estate listings held by other brokerage firms may be marked with the Internet Data Exchange logo and detailed information about those properties will include the name of the listing broker(s) when required by the MLS. All rights reserved.
Privacy Policy / DMCA Notice / ADA Accessibility


This site is hosted, designed and copyright
© 1994 - 2026 by
Delta Media Group, Inc. -- Patent Pending --
Agency License Information: 1-877-539-7589 | Ohio Lic# REC.2010002888 6800 W Central Ave #B, Toledo, OH 43617 | Michigan Lic# 6505366134 8040 Summerfield Rd, Lambertville, MI 48144 | Indiana Lic# RC52400106 3029 W Smith Valley Rd #211, Greenwood, IN 46142 | West Virginia LIC# 010306 Erin Rickman, Broker. 410 Market St #3, Parkersburg, WV, 26101 | Colorado LIC# EC.100108419 603 Rood Ave, Grand Junction, CO 81501 | Nevada LIC# B.0146350.LLC 9190 Double Diamond Pwky, Reno, NV 89521 | Florida LIC# CQ1073507 16638 Mooner Plank Cir, Wimauma, FL 33598 | Illinois LIC# 481014661 640 S Washington St. Suite 212, Naperville, IL 60540
4418 W 11th Ave | MLS# 1069689
This townhouse located at 4418 W 11th Ave, Denver, CO 80204 is currently listed for sale with an asking price of $345,000. This property was built in 1963 and has 3 bedrooms and 2 full baths with 1292 sq. ft. W 11th Ave is located in the Knox Add subdivision within the Denver District 1 school district. Search Knox Add real estate on www.meganknowsgj.com today.