Megan Powell

BEDS3
BATHS
SQUARE FEET2,712
MLS#20265005
STATUSActive
PROPERTY TYPEResidential - Single Family
SUBDIVISIONBattlement Creek Village
Property Description
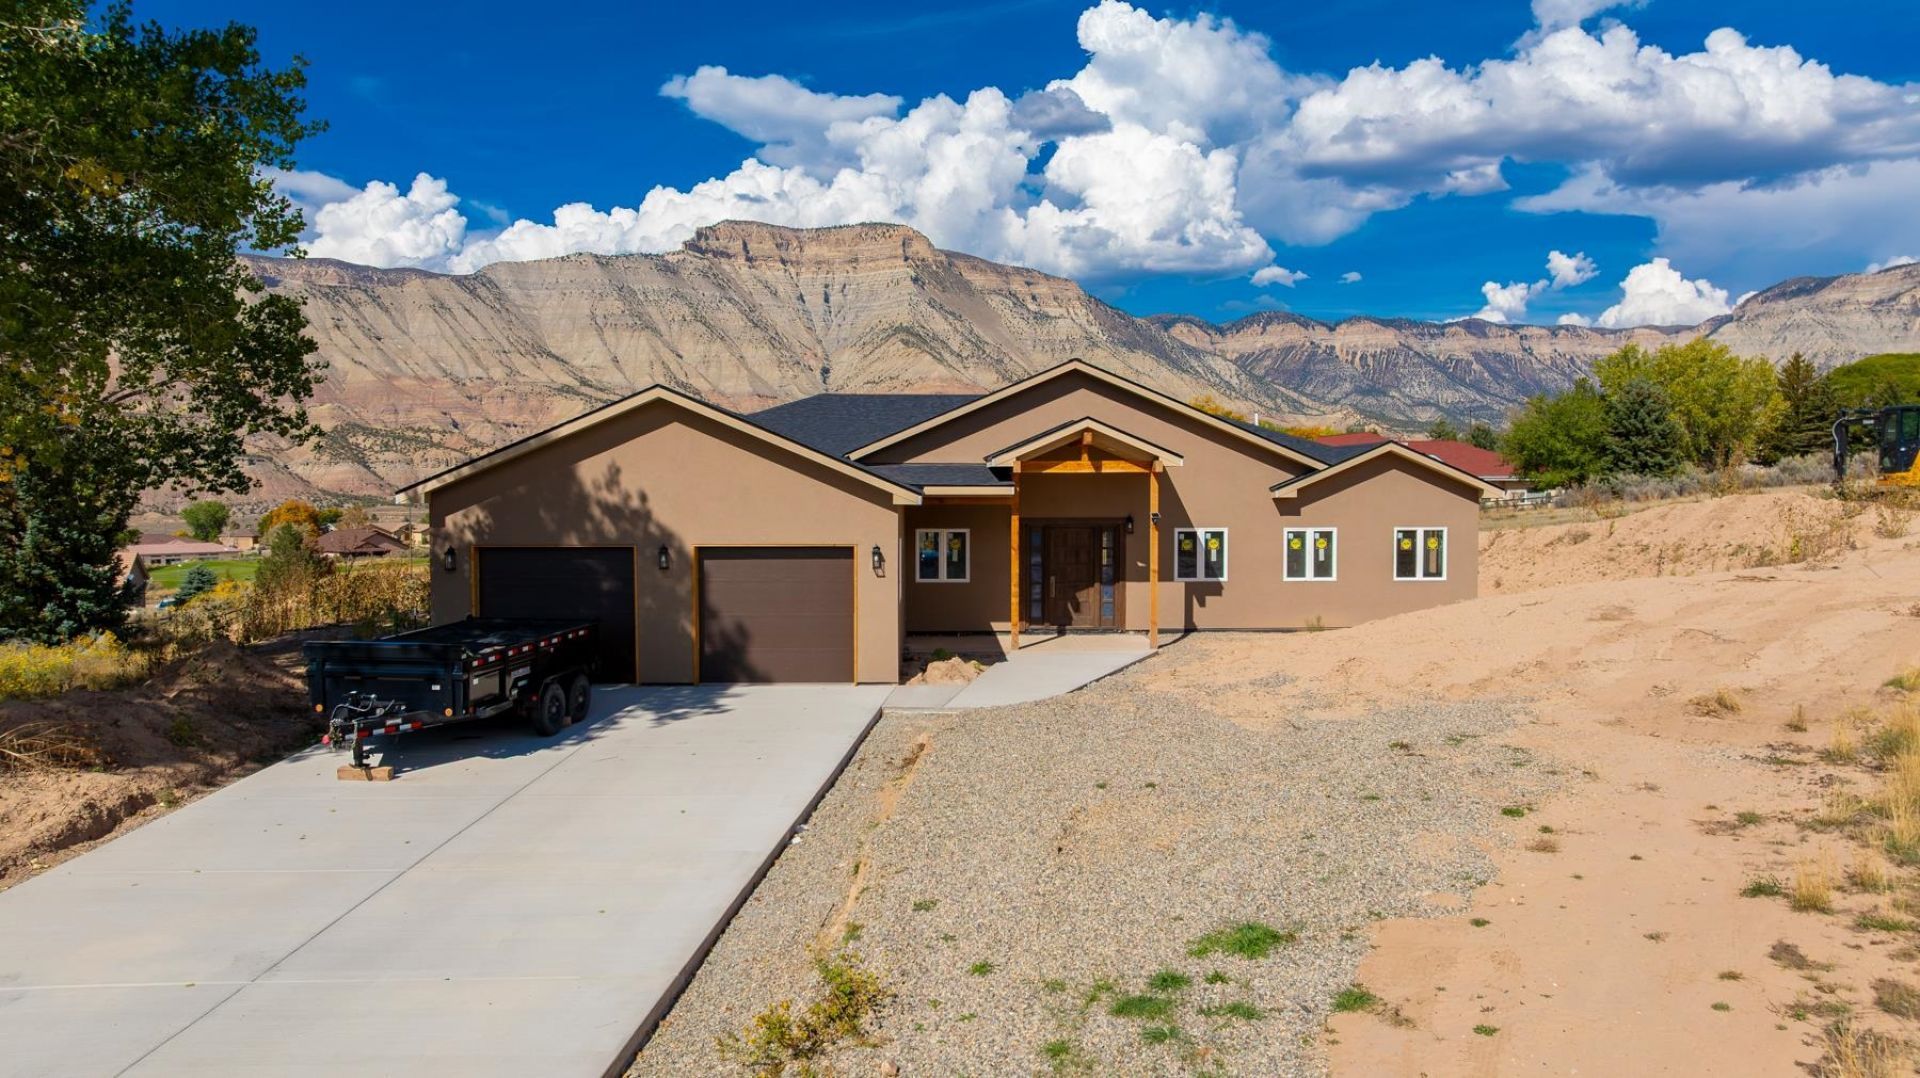
Welcome to your gorgeous new construction home nestled on an acre, offering breathtaking views of the mountains and golf course. Step through your front door and prepare to be impressed by the grand 18-foot soaring ceilings and expansive windows that fill the living space with natural light. The spacious living room features a beautiful gas fireplace and bar area, and a large dining room flows seamlessly into the show-stopping kitchen. The kitchen is designed for the chef in the family, featuring both gas and electric cooking options, a custom hood vent, gorgeous cabinetry, and rich dark stone countertops. The luxurious primary suite has a large soaking tub, a walk-in shower with exquisite tile work, double sinks, and a massive walk-in closet. Two additional bedrooms are exceptionally spacious while the second bathroom showcases stunning custom tile work in the shower as well. Enjoy Colorado's beautiful scenery from the 12x32 covered patio, perfect for morning coffees, evening gatherings or simply soaking in the peaceful views. RV parking and ready to landscape! Come see your new home which will be complete in just a few short weeks.
Property Features
Property Type: Residential - Single Family
Cooling: Central Air
Garage: 2 car attached
Heating: Forced Air, Natural Gas
Home Style: Ranch
Lot Size: 1.01 Acres
Roof Type: Asphalt, Composition
Stories: 1.0
Year Built: 2026
Amenities
Ceiling Fan(s)
Dry Bar
Separate/Formal Dining Room
Granite Counters
Garden Tub/Roman Tub
Main Level Primary
Pantry
Solid Surface Counters
Vaulted Ceiling(s)
Walk-In Closet(s)
Walk-In Shower
Programmable Thermostat
Feature Descriptions
Accessibility: Accessible Hallway(s), Low Threshold Shower
Appliances: Built-In Oven, Dishwasher, Electric Cooktop, Gas Cooktop, Refrigerator, Range Hood
Days on Site: 8
Exterior: Stucco, Wood Frame
Fireplace: Gas Log, Living Room
Flooring: Luxury Vinyl, Luxury VinylPlank, Tile
Formal Dining: Yes
HOA Fee: $324/ Annually
Laundry: Laundry Room, Washer Hookup, Dryer Hookup
Lot: Cleared, Cul-De-Sac, Near Golf Course, Mature Trees, None
Lot Dimensions: 1.01
Parcel#: 2407-082-03-024
Parking: Attached, Garage, Garage Door Opener, RV Access/Parking
Parking Notes: Attached, Garage, Garage Door Opener, RV Access/Parki
Patio/Porch: Covered, Patio
Sewer: Connected
Water: Public
Zoning: RSF
Room Sizes
Living Room: 29.4x22.2 Level - Main
Laundry: 9.10x8 Level - Main
Kitchen: 14.5x12.10 Level - Main
Dining Room: 15x13.3 Level - Main
Primary Bedroom: 21.3x17 Level - Main
Other: 10.7x13.3 Level - Main
Local Schools
High School: Grand Valley
Middle School: Grand Valley
Elementary School: Bea Underwood/ LW St John
Listed By / Shown By
Listed By
Agency Name: DIAMOND REALTY & PROPERTY, LLC
Agency Phone: 970-778-8714
Shown By
Agent Name: Megan Powell
Agent Phone: Cell: (303) 501-3111
Agency Title: Key Realty

Estimate Your Payment
Estimated Payment
$ 4,116.25 per month $3,880.29 Principal & Interest $0.00 Property Tax (data not provided by mls) $235.96 Homeowner's InsuranceChange Payment Information
Privacy Policy / DMCA Notice / ADA Accessibility


This site is hosted, designed and copyright
© 1994 - 2026 by
Delta Media Group, Inc. -- Patent Pending --
Agency License Information: 1-877-539-7589 | Ohio Lic# REC.2010002888 6800 W Central Ave #B, Toledo, OH 43617 | Michigan Lic# 6505366134 8040 Summerfield Rd, Lambertville, MI 48144 | Indiana Lic# RC52400106 3029 W Smith Valley Rd #211, Greenwood, IN 46142 | West Virginia LIC# 010306 Erin Rickman, Broker. 410 Market St #3, Parkersburg, WV, 26101 | Colorado LIC# EC.100108419 603 Rood Ave, Grand Junction, CO 81501 | Nevada LIC# B.0146350.LLC 9190 Double Diamond Pwky, Reno, NV 89521 | Florida LIC# CQ1073507 16638 Mooner Plank Cir, Wimauma, FL 33598 | Illinois LIC# 481014661 640 S Washington St. Suite 212, Naperville, IL 60540
44 Roan Creek Place | MLS# 20265005
This single family home located at 44 Roan Creek Place, Battlement Mesa, CO 81635 is currently listed for sale with an asking price of $809,000. This property was built in 2026 and has 3 bedrooms with 2712 sq. ft. Roan Creek Place is located in the Battlement Creek Village subdivision. Search Battlement Creek Village real estate on www.meganknowsgj.com today.