Megan Powell

BEDS3
BATHS4
MLS#9247006
STATUSActive
PROPERTY TYPEResidential - Townhouse
SUBDIVISIONHarmans Sub
Property Description
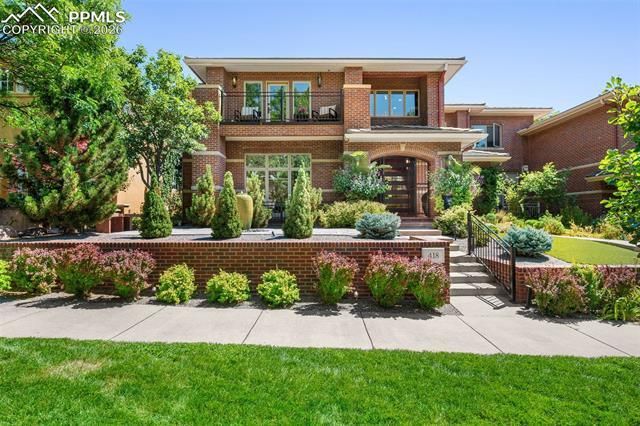
Welcome To ???Celestina,??? A Masterpiece Of Modern Luxury In The Heart Of Cherry Creek North~This Rare Estate Has Undergone A Total Renovation, Showcasing The Pinnacle Of Craftsmanship And Design~Every Inch Of This Home Is Meticulously Crafted, Featuring Exquisite Finishes And High End Appliances~Statement, Refrigerated Wine Wall Sets The Tone For The Sophisticated Interior, While Appliances From Miele And Sub-Zero Elevate The Gourmet Kitchen Making It Perfect For The Most Discerning Chef~Quartzite Counters And Sleek Cabinets Create An Inviting Heart Of The Home~The Couture-Inspired Powder Room Features A Back-Lit Pedestal Sink And Artistically Designed Wall With Shimmering Paint~Spa Like Primary Bath Offers Heated Floors, Steam Shower, Soaking Tub, And Luxurious Floating Vanities~All Bathrooms Include LED Front Lit Mirrors, While Custom Closet Systems Ensure Maximum Organization~Home Is Wired With A State Of The Art Sound System, Featuring Focal Speakers Inside And Out For An Immersive Audio Experience~New Security System Offers Peace Of Mind, While Whole House Automated Blinds And Lights Are Ideal Advantages~Theater Room Is Perfect For Cinematic Experiences, And Wet Bar In The Basement Makes Entertaining Effortless~Enjoy Four Outdoor Seating Areas Amidst New Landscaping???Ideal For Relaxation Or Hosting Guests~With A Generac Generator, You???re Guaranteed Power No Matter The Situation~Garage Is Fully Finished With Epoxy Floors, Custom Cabinetry, And Slat Wall Storage~Fitness Room And Ample Storage Complete This Impressive Home~Double Furnaces, Water Heaters, Air Conditioners, And Washers/Dryers Ensure Ultimate Convenience~This Exclusive Neighborhood Is A Walkable Community With Fine Dining, Art Galleries, Upscale Boutiques, Spas, And More, All Just Steps Away~Cherry Creek Regional Trail Is Perfect For Cycling, Running, Or A Leisurely Walk Right Outside Your Door~Designed For Those Who Appreciate The Finer Things, ???Celestina??? Is A Heavenly Sanctuary In Cherry Creek North
Property Features
Property Type: Residential - Townhouse
Cooling: Central Air
Fenced: Yes
Fireplaces: Basement, Gas, Main Level, Two
Heating: Forced Air, Natural Gas
Lot Size: 0.11 Acres
Roof Type: Tile
Stories: 2.0
Taxes: $13,198
Year Built: 2002
Feature Descriptions
Appliances: Dishwasher, Disposal, Double Oven, Dryer, Gas Grill, Gas in Kitchen, Hot Tap Dispenser, Kitchen Vent Fan, Microwave Oven, Range, Refrigerator, Washer
Basement/Foundation: Full Basement
Days on Site: 128
Existing Utilities: Cable Available, Electricity Connected, Natural Gas Connected
Exterior: Brick, Stucco
Fence: Rear
Floor Plan: 2 Story
Garage Amenities: Garage Door Opener
Garage Type: Attached
Laundry Facilities: Basement, Upper
LotDescription: Level
Percentage of Basement Finished: 83
Sewer: Sewer
Square Footage: 1968 (Basement)
Unit: End Unit
Water: Municipal
Room Sizes
Other Room: 14 X 19 Level - Main
Living Room: 19 X 29 Level - Main
Office: 10 X 15 Level - Upper
Bathroom (3/4): 5 X 13 Level - Basement
Other Room: 20 X 26 Level - Basement
Bedroom: 17 X 17 Level - Basement
Bathroom (1/2): 5 X 7 Level - Main
Other Room: 9 X 46 Level - Basement
Dining Room: 13 X 15 Level - Main
Laundry Space: 6 X 7 Level - Upper
Bathroom ( Full): 11 X 16 Level - Upper
Bathroom (3/4): 6 X 12 Level - Upper
Bedroom - Primary: 17 X 30 Level - Upper
Kitchen: 13 X 25 Level - Main
Bedroom: 15 X 16 Level - Upper
Family Room: 20 X 24 Level - Basement
Listed By / Shown By
Listed By
Agency Name: REMAX PROPERTIES
Agency Phone: 719-548-8600
Shown By
Agent Name: Megan Powell
Agent Phone: Cell: (303) 501-3111
Agency Title: Key Realty

Estimate Your Payment
Estimated Payment
$ 22,724.13 per month $20,384.72 Principal & Interest $1,099.83 Property Tax $1,239.58 Homeowner's InsuranceChange Payment Information
The real estate listing information and related content displayed on this site is provided exclusively for consumers’ personal, non-commercial use and may not be used for any purpose other than to identify prospective properties consumers may be interested in purchasing. This information and related content is deemed reliable but is not guaranteed accurate by the Pikes Peak REALTOR® Services Corp d/b/a elevateMLS.
Privacy Policy / DMCA Notice / ADA Accessibility


This site is hosted, designed and copyright
© 1994 - 2026 by
Delta Media Group, Inc. -- Patent Pending --
Agency License Information: 1-877-539-7589 | Ohio Lic# REC.2010002888 6800 W Central Ave #B, Toledo, OH 43617 | Michigan Lic# 6505366134 8040 Summerfield Rd, Lambertville, MI 48144 | Indiana Lic# RC52400106 3029 W Smith Valley Rd #211, Greenwood, IN 46142 | West Virginia LIC# 010306 Erin Rickman, Broker. 410 Market St #3, Parkersburg, WV, 26101 | Colorado LIC# EC.100108419 603 Rood Ave, Grand Junction, CO 81501 | Nevada LIC# B.0146350.LLC 9190 Double Diamond Pwky, Reno, NV 89521 | Florida LIC# CQ1073507 16638 Mooner Plank Cir, Wimauma, FL 33598 | Illinois LIC# 481014661 640 S Washington St. Suite 212, Naperville, IL 60540
418 Steele Street | MLS# 9247006
This townhouse located at 418 Steele Street, Denver, CO 80206 is currently listed for sale with an asking price of $4,250,000. This property was built in 2002 and has 3 bedrooms. Steele Street is located in the Harmans Sub subdivision. Search Harmans Sub real estate on www.meganknowsgj.com today.