Megan Powell

BEDS3
BATHS3
MLS#7031744
STATUSPending
PROPERTY TYPEResidential - Townhouse
SUBDIVISIONChapel Heights
Property Description
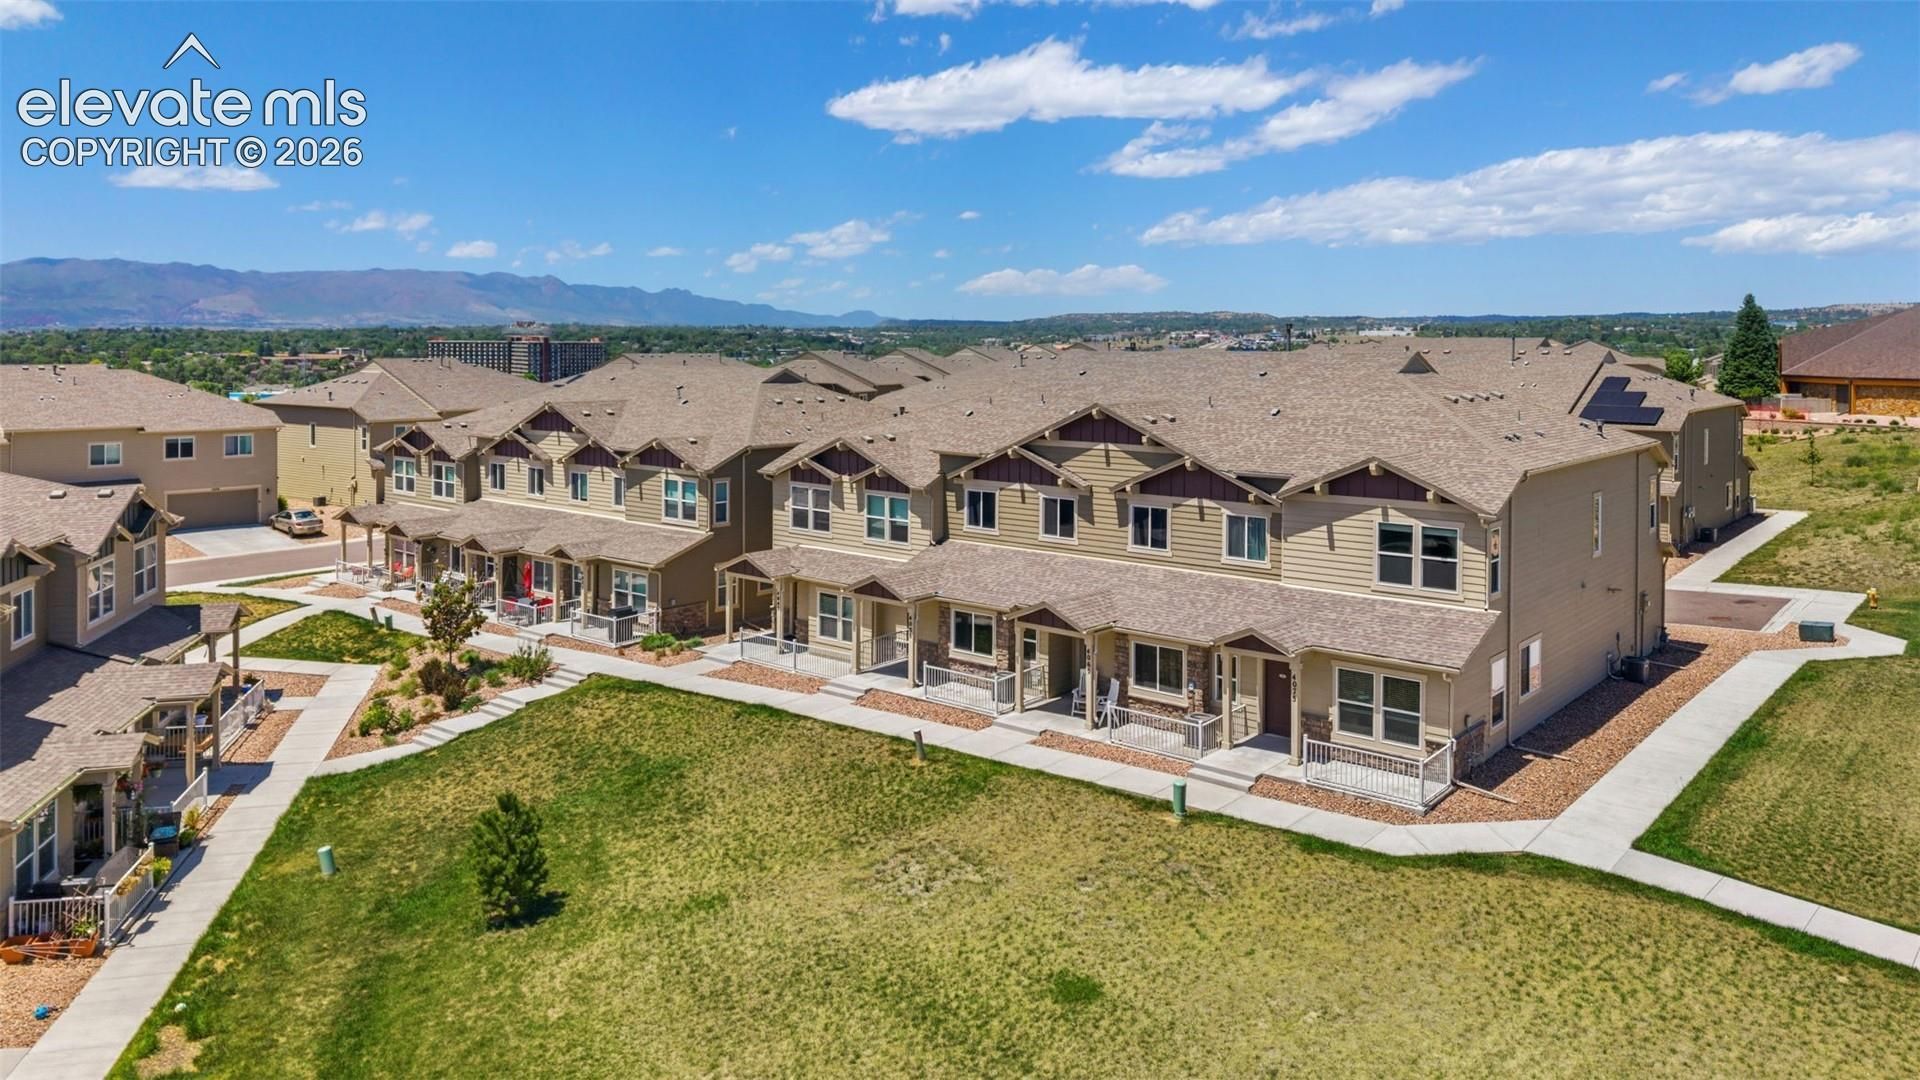
Welcome to this Beautiful Townhome in the desirable Chapel Heights community! This beautifully maintained 2-story townhome offers 3 bedrooms, 3 bathrooms, and 1,627 square feet of thoughtfully designed living space. Pride of ownership shines throughout with a super clean, well-kept interior that feels like new. The functional floor plan provides comfortable living and entertaining spaces, while the attached 2-car garage adds convenience and additional storage. Enjoy low-maintenance living in a sought-after community close to schools, parks, shopping, and everyday amenities. Move-in ready and exceptionally cared for, this townhome is the perfect blend of comfort, style, and convenience!
Property Features
Property Type: Residential - Townhouse
Cooling: Central Air
Heating: Forced Air
Lot Size: 0.04 Acres
Roof Type: Composite Shingle
Stories: 2.0
Taxes: $2,508
Year Built: 2022
Feature Descriptions
Appliances: Dishwasher, Disposal, Dryer, Kitchen Vent Fan, Microwave Oven, Refrigerator, Washer
Days on Site: 123
Existing Utilities: Electricity Connected, Natural Gas Connected
Exterior: Wood
Fence: None
Floor Plan: 2 Story
Garage Amenities: Even with Main Level, Garage Door Opener
Garage Type: Attached
Laundry Facilities: Upper
LotDescription: Level
Sewer: Sewer
Unit: Inside Unit
Water: Assoc/Distr
Room Sizes
Bedroom Primary: 14 X 12 Level - Upper
Dining Room: 12 X 10 Level - Main
Bedroom: 12 X 10 Level - Upper
Bedroom: 10 X 10 Level - Upper
Living Room: 12 X 12 Level - Main
Listed By / Shown By
Listed By
Agency Name: Quest Real Estate Partners
Agency Phone: 719-332-0004
Shown By
Agent Name: Megan Powell
Agent Phone: Cell: (303) 501-3111
Agency Title: Key Realty

Estimate Your Payment
Estimated Payment
$ 1,760.86 per month $1,462.90 Principal & Interest $209.00 Property Tax $88.96 Homeowner's InsuranceChange Payment Information
The real estate listing information and related content displayed on this site is provided exclusively for consumers’ personal, non-commercial use and may not be used for any purpose other than to identify prospective properties consumers may be interested in purchasing. This information and related content is deemed reliable but is not guaranteed accurate by the Pikes Peak REALTOR® Services Corp d/b/a elevateMLS.
Privacy Policy / DMCA Notice / ADA Accessibility


This site is hosted, designed and copyright
© 1994 - 2026 by
Delta Media Group, Inc. -- Patent Pending --
Agency License Information: 1-877-539-7589 | Ohio Lic# REC.2010002888 6800 W Central Ave #B, Toledo, OH 43617 | Michigan Lic# 6505366134 8040 Summerfield Rd, Lambertville, MI 48144 | Indiana Lic# RC52400106 3029 W Smith Valley Rd #211, Greenwood, IN 46142 | West Virginia LIC# 010306 Erin Rickman, Broker. 410 Market St #3, Parkersburg, WV, 26101 | Colorado LIC# EC.100108419 603 Rood Ave, Grand Junction, CO 81501 | Nevada LIC# B.0146350.LLC 9190 Double Diamond Pwky, Reno, NV 89521 | Florida LIC# CQ1073507 16638 Mooner Plank Cir, Wimauma, FL 33598 | Illinois LIC# 481014661 640 S Washington St. Suite 212, Naperville, IL 60540
4055 Tiberias Point | MLS# 7031744
This townhouse located at 4055 Tiberias Point, Colorado Springs, CO 80916 is currently listed for sale with an asking price of $305,000. This property was built in 2022 and has 3 bedrooms. Tiberias Point is located in the Chapel Heights subdivision. Search Chapel Heights real estate on www.meganknowsgj.com today.