Megan Powell

BEDS4
BATHS3 full 1 partial
SQUARE FEET3,593
MLS#194773
STATUSPending
PROPERTY TYPEResidential - Single Family
SUBDIVISIONPark East
Property Description
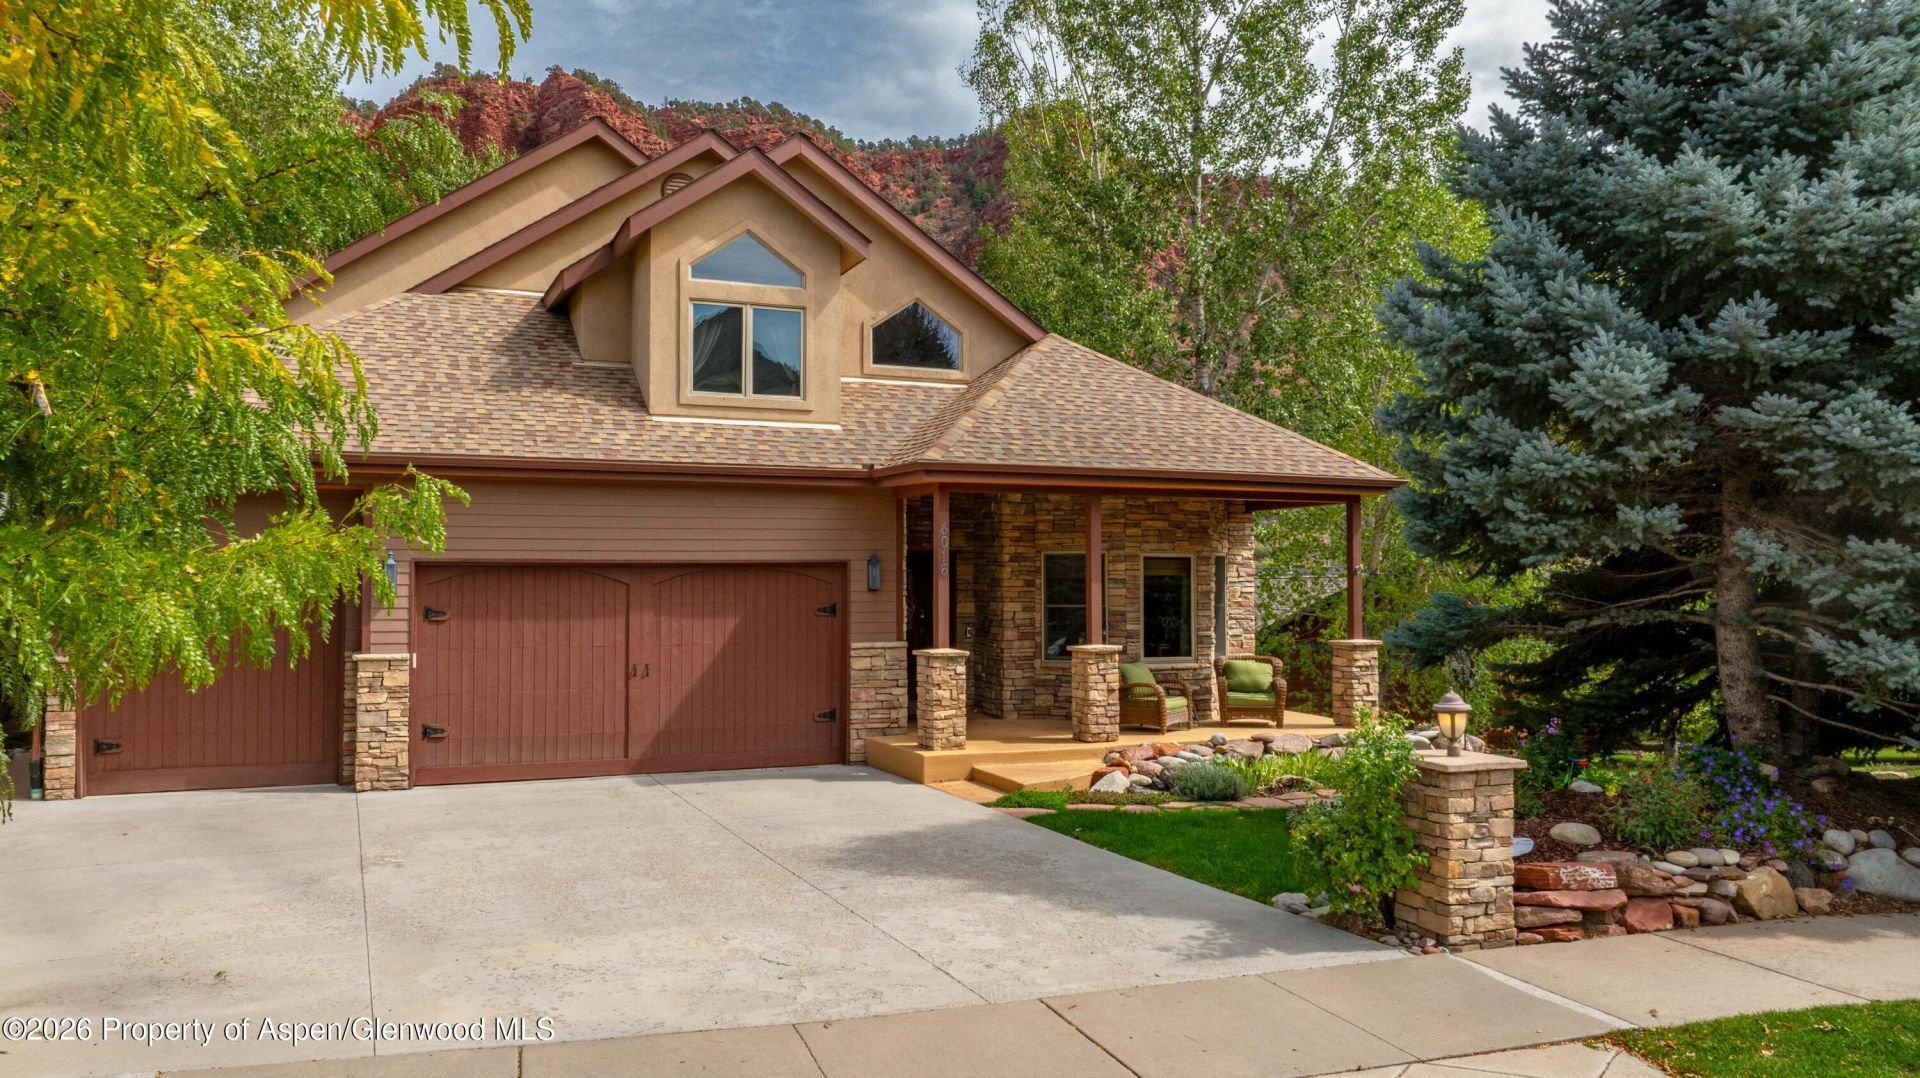
Come see 4016 Sky Ranch. This Park East home was custom built in 2001 and checks all the boxes. On the main level you'll walk into a large open concept living and dining area. Right off of the dining room is a large kitchen perfect for the homemaker and of course a place to gather. There is an office, laundry and tons of storage on the main level as well, and it's all tied together with a wonderful deck for outdoor living. Upstairs are 2 bedrooms tied together with a shared bathroom and even more storage space. Don't forget about the primary suite upstairs as well. This large ensuite is private and has a grand bathroom and closet space that just had a major facelift. There is also a private balcony that can accommodate a hot tub. In the basement level is a one bedroom, one bathroom ADU with a spacious living area, large storage area and private laundry. The ADU has inside access from the street level or exterior access from the garden level and a surprising amount of natural light. There is also a perfect 3 car garage that could be shared with the ADU.https://4016skyranch.com
Property Features
Property Type: Residential - Single Family
Basement: Crawl Space, Finished, Walk-Out Access
Cooling: Central Air
Fireplaces: 1
Garage: 3
Heating: Forced Air, Natural Gas, Radiant
Lot Size: 0.07 Acres
Taxes: $5,861
Year Built: 2001
Feature Descriptions
Association Fee Includes: Sewer
Days on Site: 9
Exterior: Stucco, Wood Siding, Stone Veneer
Fireplace Features: Gas
Gas: Natural Gas Connected
HOA Fee: 600/Annually
HOA Y/N: 1
Miscellaneous: Lawn Sprinklers, Patio/Deck
Parcel #: 218527115038
Rooms Total: 0
Water: Public
Zoning: Residential
Listed By / Shown By
Listed By
Agency Name: Coldwell Banker Mason Morse-GWS
Agency Contact: (970) 928-9000
Shown By
Agent Name: Megan Powell
Agent Phone: Cell: (303) 501-3111
Agency Title: Key Realty

Estimate Your Payment
Estimated Payment
$ 7,026.59 per month $6,163.38 Principal & Interest $488.42 Property Tax $374.79 Homeowner's InsuranceChange Payment Information
Privacy Policy / DMCA Notice / ADA Accessibility


This site is hosted, designed and copyright
© 1994 - 2026 by
Delta Media Group, Inc. -- Patent Pending --
Agency License Information: 1-877-539-7589 | Ohio Lic# REC.2010002888 6800 W Central Ave #B, Toledo, OH 43617 | Michigan Lic# 6505366134 8040 Summerfield Rd, Lambertville, MI 48144 | Indiana Lic# RC52400106 3029 W Smith Valley Rd #211, Greenwood, IN 46142 | West Virginia LIC# 010306 Erin Rickman, Broker. 410 Market St #3, Parkersburg, WV, 26101 | Colorado LIC# EC.100108419 603 Rood Ave, Grand Junction, CO 81501 | Nevada LIC# B.0146350.LLC 9190 Double Diamond Pwky, Reno, NV 89521 | Florida LIC# CQ1073507 16638 Mooner Plank Cir, Wimauma, FL 33598 | Illinois LIC# 481014661 640 S Washington St. Suite 212, Naperville, IL 60540
4016 Sky Ranch Drive | MLS# 194773
This single family home located at 4016 Sky Ranch Drive, Glenwood Springs, CO 81601 is currently listed for sale with an asking price of $1,285,000. This property was built in 2001 and has 4 bedrooms and 3 full and 1 partial baths with 3593 sq. ft. Sky Ranch Drive is located in the Park East subdivision. Search Park East real estate on www.meganknowsgj.com today.