Megan Powell

BEDS3
BATHS1 full
SQUARE FEET1,260
MLS#1066938
STATUSActive
PROPERTY TYPEResidential - Single Family
SUBDIVISIONHidden Lake
SCHOOLBoulder Valley Dist RE2
Property Description
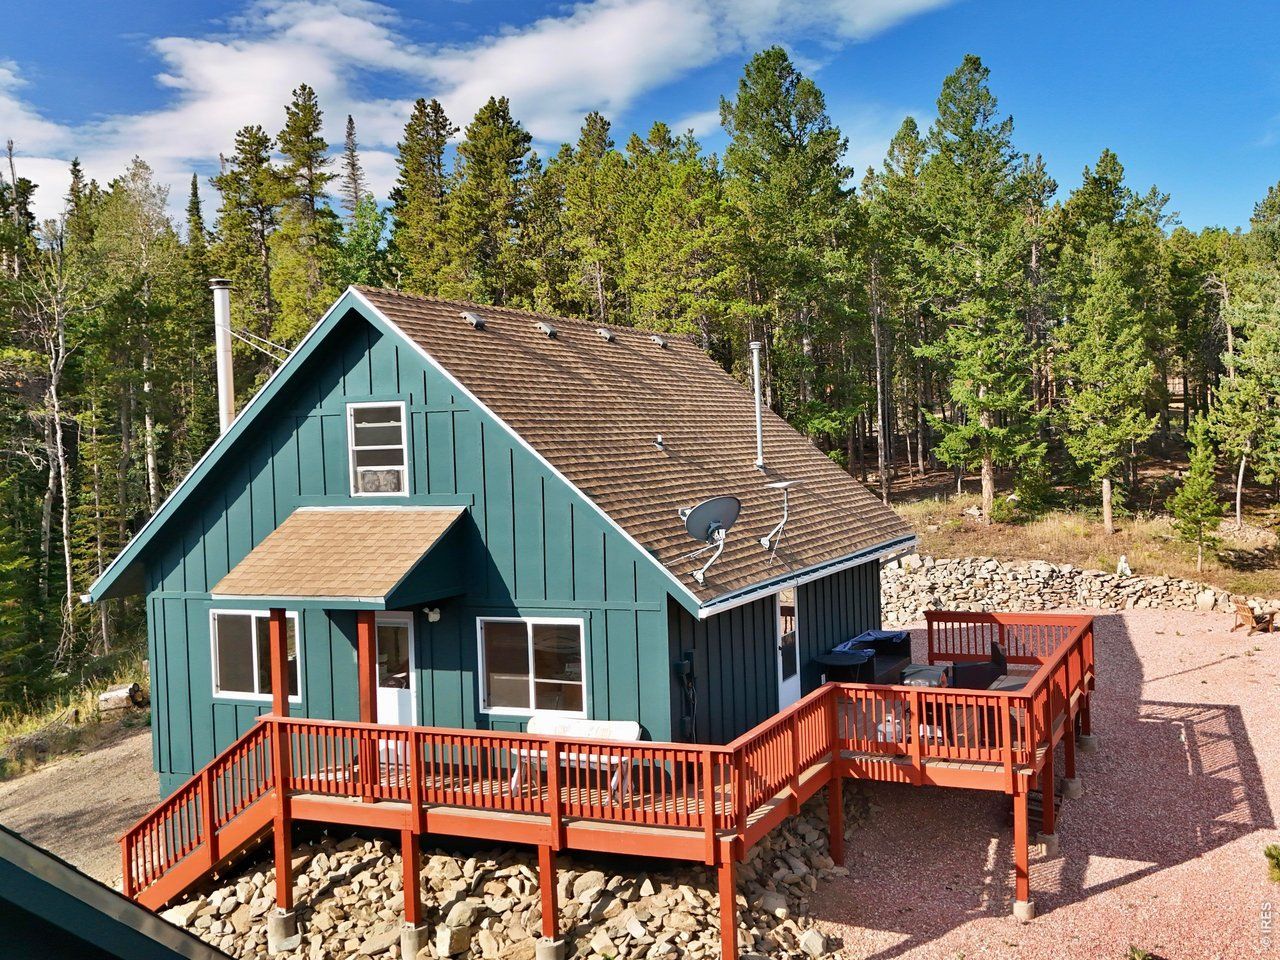
Welcome to the quintessential Colorado mountain experience! You'll simply adore this long loved cabin with the outsized view of the Continental Divide. In the appropriately named Hidden Lake neighborhood along the scenic Peak to Peak Byway, this home puts you in the heart of what is treasured about the Boulder County mountains. While the home is modest in size, the privacy, spectacular views, gorgeous lake access, and the grand oversized garage make this a next level opportunity. This home has a wonderful mountain chalet feel with natural wood floors and paneling. It's hyper insulated so the cozy wood stove and hydronic radiant floors make the high altitude winters a breeze. Freshly painted inside and out plus a long list of other updates make this a turnkey home. The stunning deck will have you barbequing in a setting you've only dreamed of. Beat the summer heat in the high country with a paddle on the lake or stroll in the woods. Rest easy as the house has been Wildfire Partners certified with Hardie Backer concrete siding and gravel perimeter. Got some toys to use in the nearby mountain wilderness? This 960sqft garage with the 12ft ceilings, complemented by the full sized storage above, will make you the envy of your active neighbors. The driveway is durable recycled asphalt. Just a few minutes walk away you'll find private Hidden Lake (you own 1/51st) with amazing trout fishing and boating for residents only. Hundreds of miles of backcountry access lies, literally, across the street. You'll soon consider the frequent moose, deer, and elk your best neighbors. This is an incredible opportunity for someone looking to get their foot in the door of Boulder County home ownership or for the person looking for the perfect weekend or seasonal home. Just 40 minutes from Boulder or Rocky Mtn National Park in Estes and 20 minutes to Nederland. The lively town of Jamestown is just 15 minutes down the road with the popular Jamestown Merc.
Property Features
Property Type: Residential - Single Family
Basement: None, Crawl Space
Garage: 4
Heating: Hot Water, Baseboard, Wood Stove
Lot Size: 1.11 Acres
Roof Type: Composition
Taxes: $2,768
Year Built: 1985
Feature Descriptions
Appliances: Electric Range, Refrigerator, Washer, Dryer
Days on Site: 9
Electric: Xcel
Exclusions: Seller's personal property
Exterior: Frame
Fireplace Features: Free Standing
HOA Y/N: No
Lot Features: Wooded
Parcel Number: R0030045
Parking Features: Detached
Road Frontage: Priv Rd up to County Standards
Road Surface: Dirt
Sewer: Septic Tank
Special View Info: Mountain(s)
SQ FT Main: 960
SQ FT Total: 1260
SQ FT Upper: 460
Utilities: Electricity Available, Propane, Wood/Coal, High Speed Avail
Water: Well
Window Features: Window Coverings
Wooded: Yes
Local Schools
High School: Nederland
Middle School: Nederland
Elementary School: Nederland
School District: Boulder Valley Dist RE2
Listed By / Shown By
Listed By
Agency Name: Compass - Boulder
Agency Contact: 7205300097
Shown By
Agent Name: Megan Powell
Agent Phone: Cell: (303) 501-3111
Agency Title: Key Realty

Estimate Your Payment
Estimated Payment
$ 3,278.42 per month $2,873.05 Principal & Interest $230.67 Property Tax $174.71 Homeowner's InsuranceChange Payment Information
Information source: Information and Real Estate Services, LLC. Provided for limited non-commercial use only under IRES Rules. © Copyright IRES. Listing information is provided exclusively for consumers' personal, non-commercial use and may not be used for any purpose other than to identify prospective properties consumers may be interested in purchasing. Real estate listings held by other brokerage firms may be marked with the Internet Data Exchange logo and detailed information about those properties will include the name of the listing broker(s) when required by the MLS. All rights reserved.
Privacy Policy / DMCA Notice / ADA Accessibility


This site is hosted, designed and copyright
© 1994 - 2026 by
Delta Media Group, Inc. -- Patent Pending --
Agency License Information: 1-877-539-7589 | Ohio Lic# REC.2010002888 6800 W Central Ave #B, Toledo, OH 43617 | Michigan Lic# 6505366134 8040 Summerfield Rd, Lambertville, MI 48144 | Indiana Lic# RC52400106 3029 W Smith Valley Rd #211, Greenwood, IN 46142 | West Virginia LIC# 010306 Erin Rickman, Broker. 410 Market St #3, Parkersburg, WV, 26101 | Colorado LIC# EC.100108419 603 Rood Ave, Grand Junction, CO 81501 | Nevada LIC# B.0146350.LLC 9190 Double Diamond Pwky, Reno, NV 89521 | Florida LIC# CQ1073507 16638 Mooner Plank Cir, Wimauma, FL 33598 | Illinois LIC# 481014661 640 S Washington St. Suite 212, Naperville, IL 60540
393 Pine Cone Dr | MLS# 1066938
This single family home located at 393 Pine Cone Dr, Ward, CO 80481 is currently listed for sale with an asking price of $599,000. This property was built in 1985 and has 3 bedrooms and 1 full baths with 1260 sq. ft. Pine Cone Dr is located in the Hidden Lake subdivision within the Boulder Valley Dist RE2 school district. Search Hidden Lake real estate on www.meganknowsgj.com today.