Megan Powell

BEDS3
BATHS2 full 1 partial
SQUARE FEET1,774
MLS#193561
STATUSActive
PROPERTY TYPEResidential - Single Family
SUBDIVISIONIronbridge
Property Description
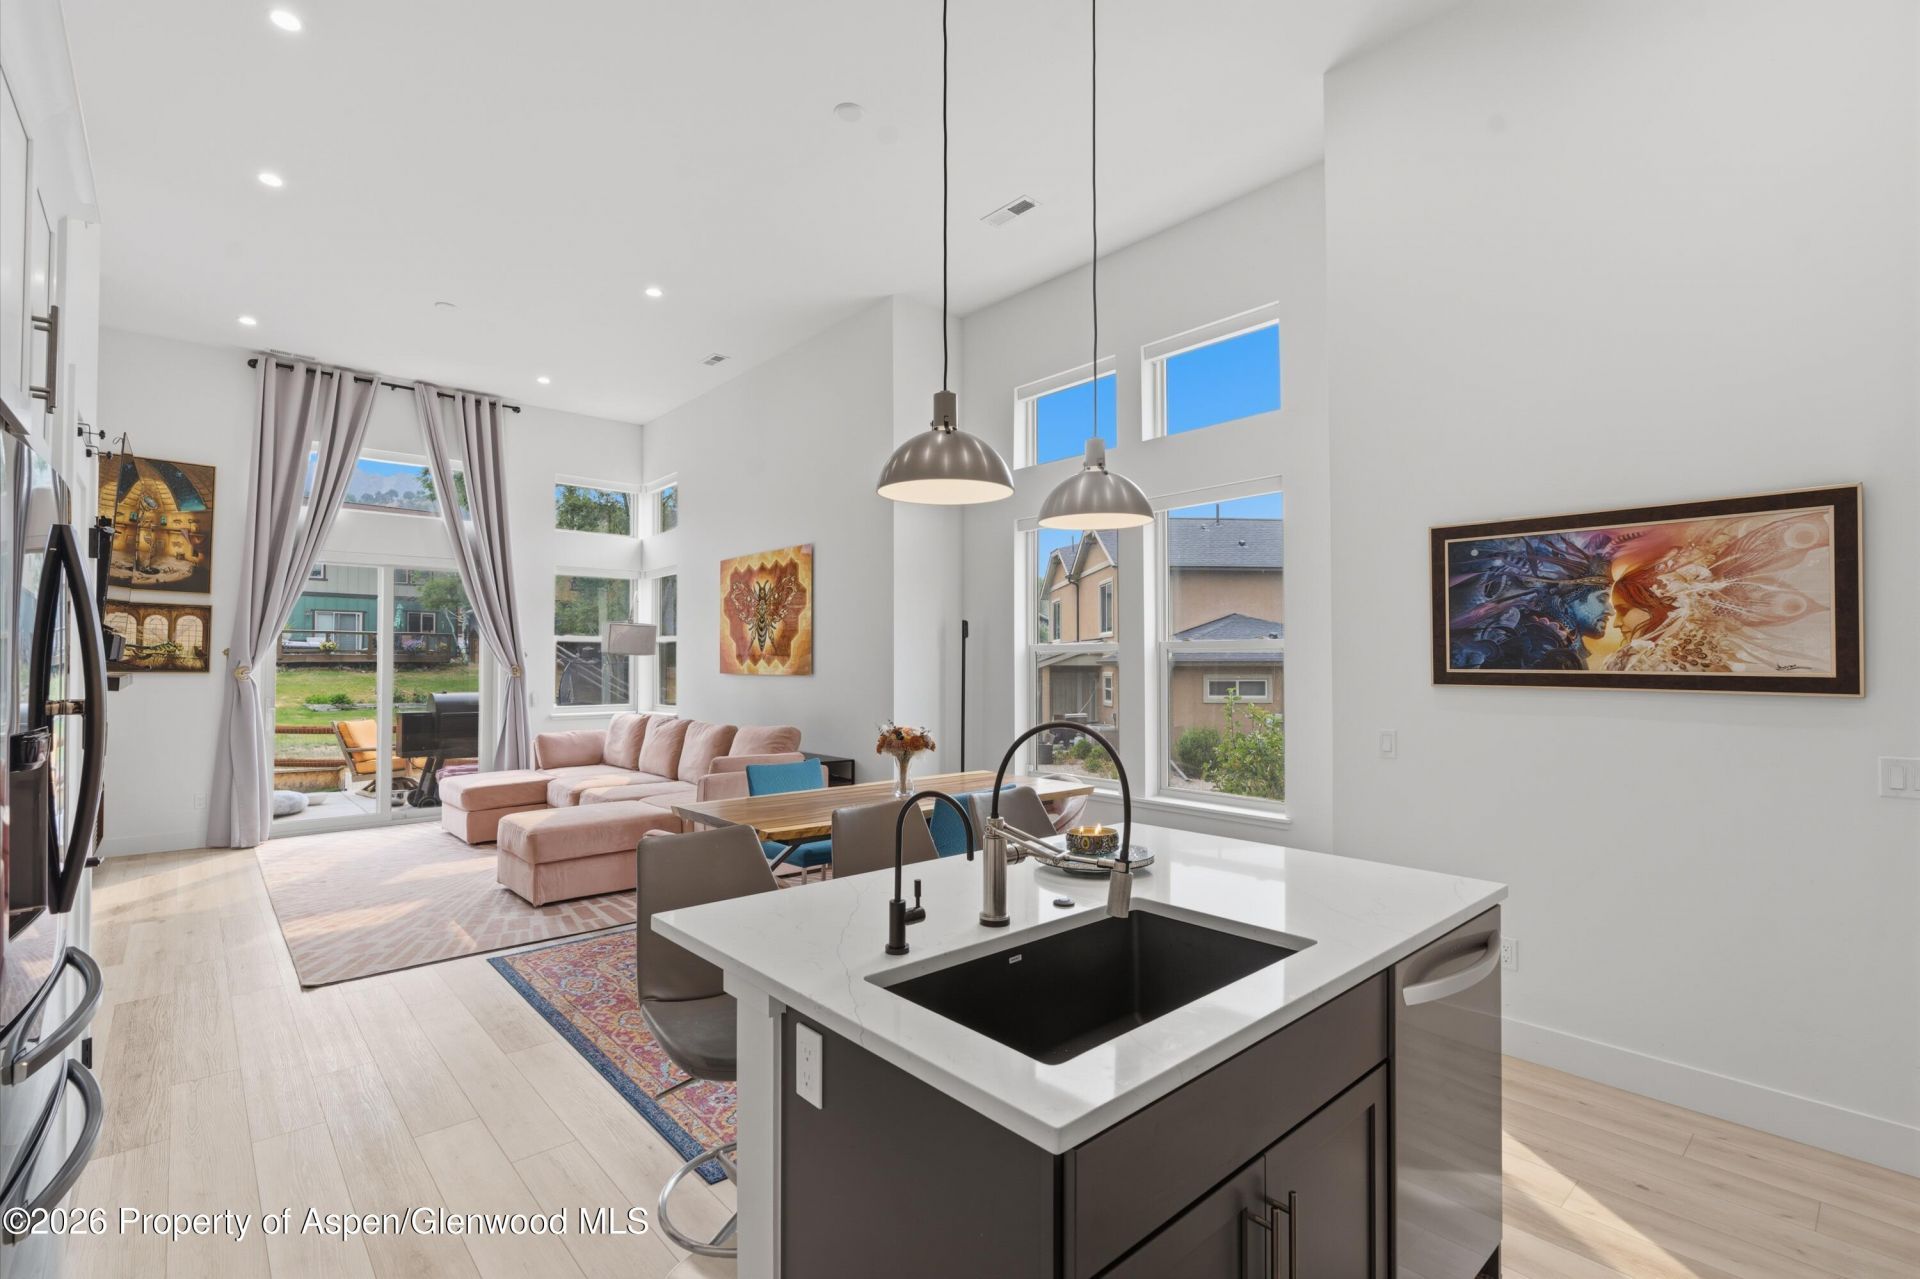
Tee it up and come home to one of Ironbridge's finest -- a nearly new single-level ranch style home (built 2023) offering 3 bedrooms, 2.5 baths, and 1,774 sq ft of polished, move-in-ready living. Contemporary finishes set the tone throughout, with quartz countertops, a gas fireplace, an open floor plan with vaulted ceilings and the primary bathroom has heated flooring. Of course, the real draw here is the lifestyle. Ironbridge residents enjoy unlimited golf, swimming, tennis, pickleball, and fitness center access -- all included with membership and your HOA dues. When you're not on the course, enjoy the spectacular walking trails along the Roaring Fork River right outside your door. After the round, grab a seat at The Kitchen, the community's own full-service restaurant and bar -- no need to venture far for a post-round recap.Location-wise, you're sitting in the sweet spot of the Roaring Fork Valley -- just 10 minutes to downtown Carbondale or Glenwood Springs, and only 40 minutes to Aspen/Snowmass when ski season calls. Tucked into a quiet cul-de-sac with partial Mt. Sopris views from your backyard and a this is the kind of address that makes every day feel like a golf trip that never has to end.
Property Features
Property Type: Residential - Single Family
Fenced: Yes
Fireplaces: 1
Garage: 2
Heating: Forced Air, Natural Gas
Home Style: Ranch
Lot Size: 0.10 Acres
Taxes: $5,392
Year Built: 2023
Feature Descriptions
Association Amenities: Management, Pets Allowed/Owner, Pets Allowed/Renter, Fitness Center
Association Fee Includes: Sewer
Days on Site: 109
Exterior: Wood Siding
Fencing: Fenced
Gas: Natural Gas Connected
HOA Amenities: Management, Pets Allowed/Owner, Pets Allowed/Renter, Fitness Center
HOA Fee: 668/Monthly
HOA Y/N: 1
Inclusions: Garage Shelving
Lot Features: Cul-De-Sac
Mineral Rights: No
Miscellaneous: Fence, Landscaping
Parcel #: 239501329282
Parking Total: 2
Rooms Total: 0
Water: Public
Water Rights: No
Zoning: PUD
Listed By / Shown By
Listed By
Agency Name: eXp Realty LLC
Shown By
Agent Name: Megan Powell
Agent Phone: Cell: (303) 501-3111
Agency Title: Key Realty

Estimate Your Payment
Estimated Payment
$ 5,791.81 per month $5,036.22 Principal & Interest $449.33 Property Tax $306.25 Homeowner's InsuranceChange Payment Information
Privacy Policy / DMCA Notice / ADA Accessibility


This site is hosted, designed and copyright
© 1994 - 2026 by
Delta Media Group, Inc. -- Patent Pending --
Agency License Information: 1-877-539-7589 | Ohio Lic# REC.2010002888 6800 W Central Ave #B, Toledo, OH 43617 | Michigan Lic# 6505366134 8040 Summerfield Rd, Lambertville, MI 48144 | Indiana Lic# RC52400106 3029 W Smith Valley Rd #211, Greenwood, IN 46142 | West Virginia LIC# 010306 Erin Rickman, Broker. 410 Market St #3, Parkersburg, WV, 26101 | Colorado LIC# EC.100108419 603 Rood Ave, Grand Junction, CO 81501 | Nevada LIC# B.0146350.LLC 9190 Double Diamond Pwky, Reno, NV 89521 | Florida LIC# CQ1073507 16638 Mooner Plank Cir, Wimauma, FL 33598 | Illinois LIC# 481014661 640 S Washington St. Suite 212, Naperville, IL 60540
375 Blue Heron Vista | MLS# 193561
This single family home located at 375 Blue Heron Vista, Glenwood Springs, CO 81601 is currently listed for sale with an asking price of $1,050,000. This property was built in 2023 and has 3 bedrooms and 2 full and 1 partial baths with 1774 sq. ft. Blue Heron Vista is located in the Ironbridge subdivision. Search Ironbridge real estate on www.meganknowsgj.com today.