Megan Powell

BEDS3
BATHS2
SQUARE FEET857
MLS#242657
STATUSActive
PROPERTY TYPEResidential - Single Family
SUBDIVISIONBriarwood and Wheatridge
SCHOOLD60
Property Description
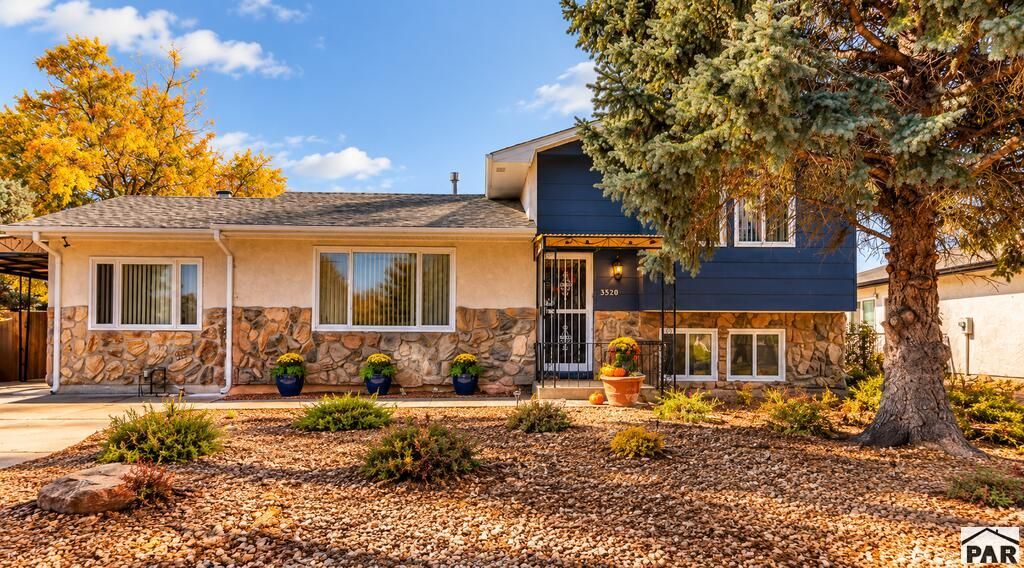
Comfort, convenience, and outdoor living come together in this move-in-ready 3 bedroom, 1.5 bath home. With a neighborhood park just across the street, recreation is only steps from your front door, while the fenced backyard creates a private space of your own ...complete with a fire pit for crisp Colorado evenings. The interior offers a versatile layout with two bedrooms on the upper level and an oversized lower level bedroom. A spacious family room with a wood burning stove adds warmth and character, while the refreshed kitchen, central air conditioning, dedicated laundry area, and additional storage provide everyday functionality. Whether you're looking for extra room to spread out, space for guests, or simply a home that offers both indoor comfort and outdoor enjoyment, this one has plenty to offer.
Property Features
Property Type: Residential - Single Family
Fenced: Yes
Fireplaces: 1
Home Style: Tri-Level
Lot Size: 0.16 Acres
Taxes: $1,763
Year Built: 1974
Feature Descriptions
Approximate Square Footage (Level): 251 (Lower), 857 (Main), 274 (Upper)
Days on Site: 9
Exterior: Paved Street, Shed, See Remarks, Other
Interior: New Floor Coverings, New Paint, Ceiling Fan(s), Smoke Detector/CO, Granite Counter Top
Landscaping: Wood Fence-Rear, Rock-Front, Rock-Rear, Trees-Front, Trees-Rear, Garden Area-Front
Lot Dimensions: 65x106.2
Parking Notes: 2 Car Carport Attached
Patio/Deck: Porch-Covered-Front, Courtyard
Room Sizes
Primary Bedroom: 12x10 Level Upperpper
Bedroom 2: 11x11 Level Upperpper
Bedroom 3: 11x10 Level Lowerower
Dining Area: 12x7 Level Mainain
Family Room: 20x10
Kitchen: 20x10 Level Mainain
Living room: 23x11 Level Mainain
Local Schools
School District: D60
Listed By / Shown By
Listed By
Agency Name: HomeSmart Preferred Realty
Agency Phone: (719)582-1046
Shown By
Agent Name: Megan Powell
Agent Phone: Cell: (303) 501-3111
Agency Title: Key Realty

Estimate Your Payment
Estimated Payment
$ 1,571.07 per month $1,342.51 Principal & Interest $146.92 Property Tax $81.64 Homeowner's InsuranceChange Payment Information
Privacy Policy / DMCA Notice / ADA Accessibility


This site is hosted, designed and copyright
© 1994 - 2026 by
Delta Media Group, Inc. -- Patent Pending --
Agency License Information: 1-877-539-7589 | Ohio Lic# REC.2010002888 6800 W Central Ave #B, Toledo, OH 43617 | Michigan Lic# 6505366134 8040 Summerfield Rd, Lambertville, MI 48144 | Indiana Lic# RC52400106 3029 W Smith Valley Rd #211, Greenwood, IN 46142 | West Virginia LIC# 010306 Erin Rickman, Broker. 410 Market St #3, Parkersburg, WV, 26101 | Colorado LIC# EC.100108419 603 Rood Ave, Grand Junction, CO 81501 | Nevada LIC# B.0146350.LLC 9190 Double Diamond Pwky, Reno, NV 89521 | Florida LIC# CQ1073507 16638 Mooner Plank Cir, Wimauma, FL 33598 | Illinois LIC# 481014661 640 S Washington St. Suite 212, Naperville, IL 60540
3520 Ivywood Lane | MLS# 242657
This single family home located at 3520 Ivywood Lane, Pueblo, CO 81005 is currently listed for sale with an asking price of $279,900. This property was built in 1974 and has 3 bedrooms with 857 sq. ft. Ivywood Lane is located in the Briarwood and Wheatridge subdivision within the D60 school district. Search Briarwood And Wheatridge real estate on www.meganknowsgj.com today.