Megan Powell

BEDS5
BATHS2
MLS#8079467
STATUSActive
PROPERTY TYPEResidential - Single Family
SUBDIVISIONGreenbriar Park
Property Description
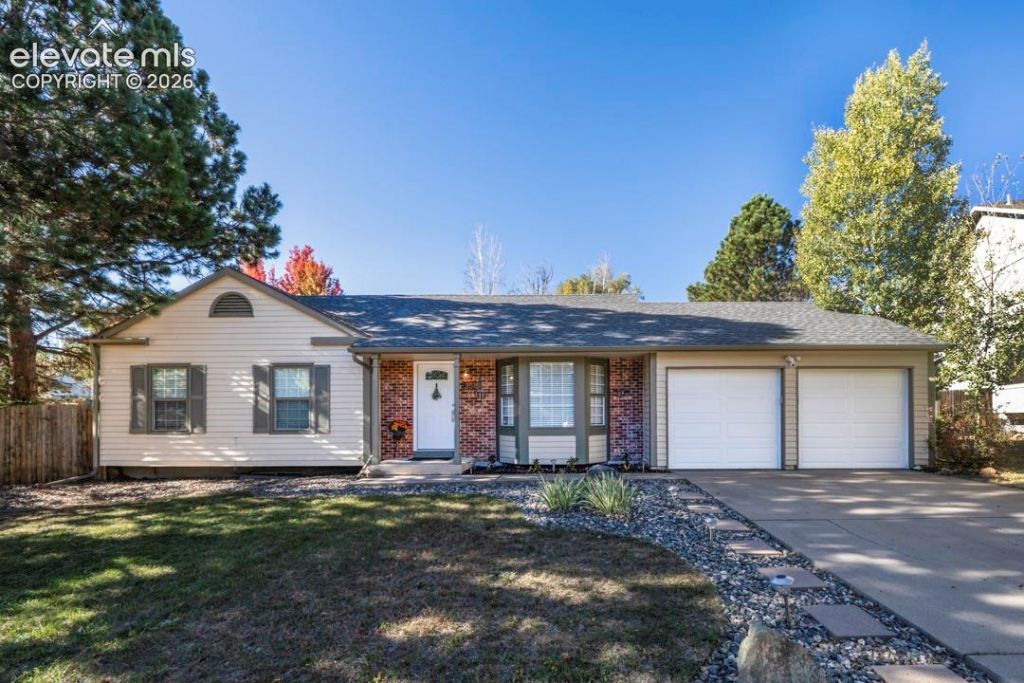
Welcome to this charming 5-bedroom, home situated on a corner lot in a cul-de-sac! This home Surrounded by mature trees, mountain views & is ready to be gardened with the raised beds and green house. This home has been remodeled with upgrades galore and distinctive finishes throughout. The 2 tone stairs and railing as well as the shiplap wall leads the way to the other 2 bedrooms and huge family room in the finished basement. With five bedrooms, there is plenty of flexibility for a home office, guest rooms, or additional living space. The kitchen comes complete with stainless steal appliances, and the washer and dryer are also included, making your move that much easier! An attached two-car garage provides additional parking and a large shed on the side of the house for any additional storage needs. There's a large patio for entertaining and sipping a morning coffee. This gem is conveniently located near Cottonwood Creek Park, walking trails, shopping, dining, and everyday amenities, with easy access to nearby military installations. With its desirable location, unique features, and numerous upgrades, this home offers an incredible opportunity and is priced to sell!
Property Features
Property Type: Residential - Single Family
Cooling: Ceiling Fan(s)
Heating: Forced Air
Lot Size: 0.16 Acres
Roof Type: Composite Shingle
Stories: 1.0
Taxes: $1,600
Year Built: 1983
Feature Descriptions
Appliances: Dishwasher, Disposal, Dryer, Microwave Oven, Oven, Range, Refrigerator
Basement/Foundation: Full Basement
Days on Site: 1
Existing Utilities: Electricity Connected
Exterior: Masonite Type
Floor Plan: Ranch
Garage Amenities: Even with Main Level
Garage Type: Attached
Laundry Facilities: Basement
LotDescription: 360-degree View, Corner, Cul-de-sac, Mountain View
OtherStructures: Storage Shed
Outbuilding(s): Yes
Percentage of Basement Finished: 98
Sewer: Sewer
Square Footage: 984 (Basement)
View: 360-degree, Mountain
Water: Municipal
Room Sizes
Bedroom: 10 X 10 Level - Basement
Laundry Space: 10 X 10 Level - Basement
Bedroom: 14 X 10 Level - Basement
Bedroom Primary: 12 X 13 Level - Main
Kitchen: 9 X 15 Level - Main
Bedroom: 11 X 10 Level - Main
Family Room: 23 X 12 Level - Basement
Bedroom: 12 X 9 Level - Main
Living Room: 18 X 13 Level - Basement
Listed By / Shown By
Listed By
Agency Name: NextHome Elevation
Agency Phone: 719-602-6981
Shown By
Agent Name: Megan Powell
Agent Phone: Cell: (303) 501-3111
Agency Title: Key Realty

Estimate Your Payment
Estimated Payment
$ 2,346.64 per month $2,086.44 Principal & Interest $133.33 Property Tax $126.88 Homeowner's InsuranceChange Payment Information
The real estate listing information and related content displayed on this site is provided exclusively for consumers’ personal, non-commercial use and may not be used for any purpose other than to identify prospective properties consumers may be interested in purchasing. This information and related content is deemed reliable but is not guaranteed accurate by the Pikes Peak REALTOR® Services Corp d/b/a elevateMLS.
Privacy Policy / DMCA Notice / ADA Accessibility


This site is hosted, designed and copyright
© 1994 - 2026 by
Delta Media Group, Inc. -- Patent Pending --
Agency License Information: 1-877-539-7589 | Ohio Lic# REC.2010002888 6800 W Central Ave #B, Toledo, OH 43617 | Michigan Lic# 6505366134 8040 Summerfield Rd, Lambertville, MI 48144 | Indiana Lic# RC52400106 3029 W Smith Valley Rd #211, Greenwood, IN 46142 | West Virginia LIC# 010306 Erin Rickman, Broker. 410 Market St #3, Parkersburg, WV, 26101 | Colorado LIC# EC.100108419 603 Rood Ave, Grand Junction, CO 81501 | Nevada LIC# B.0146350.LLC 9190 Double Diamond Pwky, Reno, NV 89521 | Florida LIC# CQ1073507 16638 Mooner Plank Cir, Wimauma, FL 33598 | Illinois LIC# 481014661 640 S Washington St. Suite 212, Naperville, IL 60540
3515 Honeyburyl Drive | MLS# 8079467
This single family home located at 3515 Honeyburyl Drive, Colorado Springs, CO 80918 is currently listed for sale with an asking price of $435,000. This property was built in 1983 and has 5 bedrooms. Honeyburyl Drive is located in the Greenbriar Park subdivision. Search Greenbriar Park real estate on www.meganknowsgj.com today.