Megan Powell

BEDS3
BATHS2 full 1 partial
SQUARE FEET1,683
MLS#1069241
STATUSActive
PROPERTY TYPEResidential - Townhouse
SUBDIVISIONSloans Lake
SCHOOLDenver District 1
Property Description
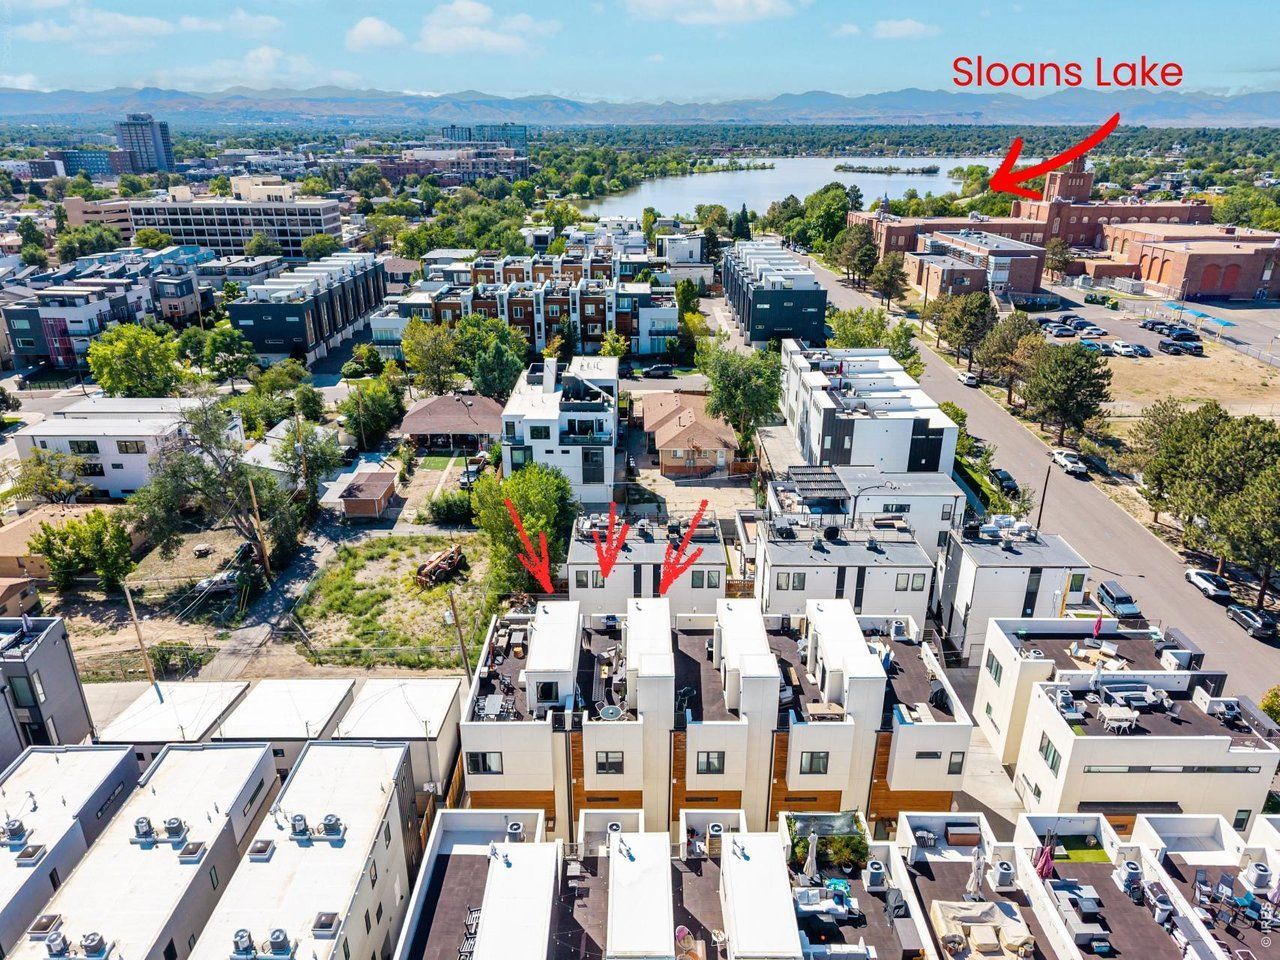
Townhome living, elevated-literally. Just steps from Sloan's Lake and the restaurants, shops and neighborhood energy of the 17th Avenue corridor, this 3-bedroom, 2.5-bath home offers something rarely found in Denver townhome living: a private elevator serving every level, including the rooftop deck.It is more than a luxury feature-it changes how the home lives. Groceries go directly to the kitchen. Guests move easily between floors. Dinner and drinks travel effortlessly to the rooftop. It is a convenience you will appreciate every day.Inside, natural light fills the open main living level, where the kitchen, dining and living spaces flow comfortably together. The kitchen features expansive counter space, abundant cabinetry, stainless steel appliances, gas cooking and a generous island designed for gathering. A fireplace anchors the living room and adds warmth to the open layout.Three bedrooms provide flexibility for guests, work-from-home space or a private retreat.Then there is the rooftop. With direct elevator access, the private roof deck becomes a true extension of the home rather than an occasional destination-ideal for dining, entertaining, relaxing and taking in the Colorado sky.The location completes the package: Sloan's Lake just moments away, a park one block from the home, green space directly across the street, and nearby dining, retail and neighborhood destinations.Three bedrooms. Private rooftop. Elevator access from bottom to top. And Sloan's Lake outside your door. An uncommon combination that makes this townhome live differently from the rest.
Property Features
Property Type: Residential - Townhouse
Basement: None
Cooling: Central Air
Garage: 2 car attached
Heating: Forced Air
Lot Size: 0.03 Acres
Roof Type: Rubber, Other
Taxes: $4,127
Year Built: 2016
Amenities
Eat-in Kitchen
Separate Dining Room
Open Floorplan
Walk-In Closet(s)
Washer/Dryer Hookup
Kitchen Island
High Ceilings
Balcony
Feature Descriptions
Accessibility: No Stairs, Accessible Elevator Installed
Appliances: Gas Range, Down Draft, Dishwasher, Refrigerator, Washer, Dryer, Microwave, Disposal, Fire Alarm
Association Fee Includes: No Association Fee
Community Features: None
Days on Site: 28
Exclusions: Seller's personal property.
Exterior: Composition, Concrete
Fireplace Features: Insert, Electric
HOA Y/N: No
Lot Features: Paved, Curbs, Gutters, Sidewalks, Street Light, Alley
Parcel Number: 2323-17-036
Parking Features: Garage Door Opener, Attached
Patio And Porch: Deck
Road Frontage: City Street
Road Surface: Asphalt
Sewer: Public Sewer
Special View Info: Hills, City, Panoramic
SQ FT Main: 1683
SQ FT Total: 1683
Structure Type: Townhouse
Utilities: Natural Gas Available, Electricity Available
Water: Public
Window Features: Window Coverings
Local Schools
High School: North
Middle School: Strive Federal
Elementary School: Cheltenham
School District: Denver District 1
Listed By / Shown By
Listed By
Agency Name: Compass-Denver
Agency Contact: 3038005623
Shown By
Agent Name: Megan Powell
Agent Phone: Cell: (303) 501-3111
Agency Title: Key Realty

Estimate Your Payment
Estimated Payment
$ 3,956.45 per month $3,405.45 Principal & Interest $343.92 Property Tax $207.08 Homeowner's InsuranceChange Payment Information
Information source: Information and Real Estate Services, LLC. Provided for limited non-commercial use only under IRES Rules. © Copyright IRES. Listing information is provided exclusively for consumers' personal, non-commercial use and may not be used for any purpose other than to identify prospective properties consumers may be interested in purchasing. Real estate listings held by other brokerage firms may be marked with the Internet Data Exchange logo and detailed information about those properties will include the name of the listing broker(s) when required by the MLS. All rights reserved.
Privacy Policy / DMCA Notice / ADA Accessibility


This site is hosted, designed and copyright
© 1994 - 2026 by
Delta Media Group, Inc. -- Patent Pending --
Agency License Information: 1-877-539-7589 | Ohio Lic# REC.2010002888 6800 W Central Ave #B, Toledo, OH 43617 | Michigan Lic# 6505366134 8040 Summerfield Rd, Lambertville, MI 48144 | Indiana Lic# RC52400106 3029 W Smith Valley Rd #211, Greenwood, IN 46142 | West Virginia LIC# 010306 Erin Rickman, Broker. 410 Market St #3, Parkersburg, WV, 26101 | Colorado LIC# EC.100108419 603 Rood Ave, Grand Junction, CO 81501 | Nevada LIC# B.0146350.LLC 9190 Double Diamond Pwky, Reno, NV 89521 | Florida LIC# CQ1073507 16638 Mooner Plank Cir, Wimauma, FL 33598 | Illinois LIC# 481014661 640 S Washington St. Suite 212, Naperville, IL 60540
3412 W 18th Ave | MLS# 1069241
This townhouse located at 3412 W 18th Ave, Denver, CO 80204 is currently listed for sale with an asking price of $710,000. This property was built in 2016 and has 3 bedrooms and 2 full and 1 partial baths with 1683 sq. ft. W 18th Ave is located in the Sloans Lake subdivision within the Denver District 1 school district. Search Sloans Lake real estate on www.meganknowsgj.com today.